The Belvedere
- Design:
- Emphasis Architecture Design Studio
- Contruction:
- My House Design Build Team
- Locations:
- West Vancouver, BC
Transformation
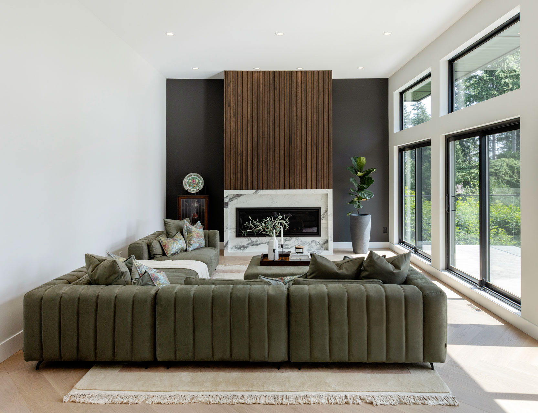
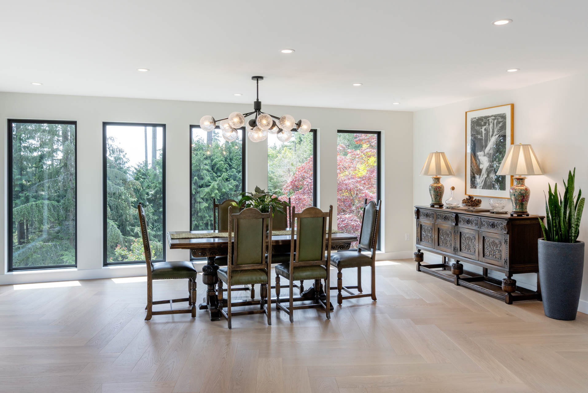
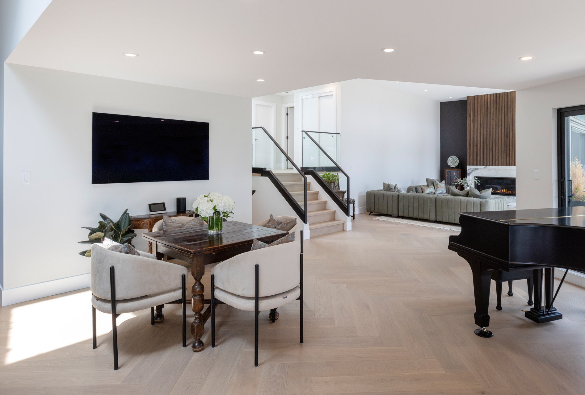
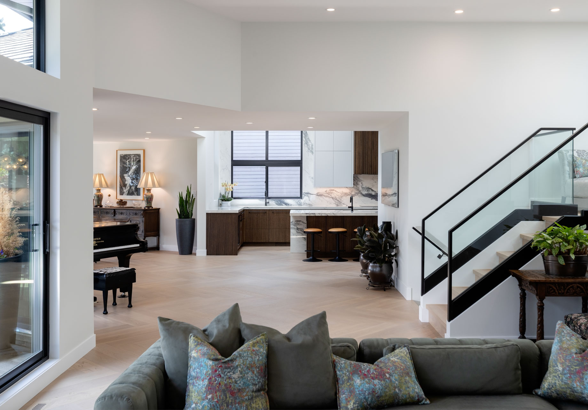
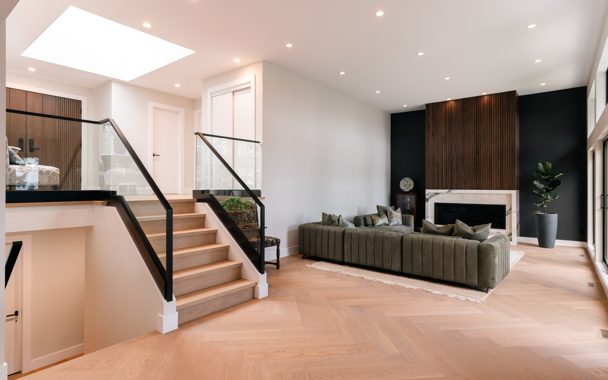
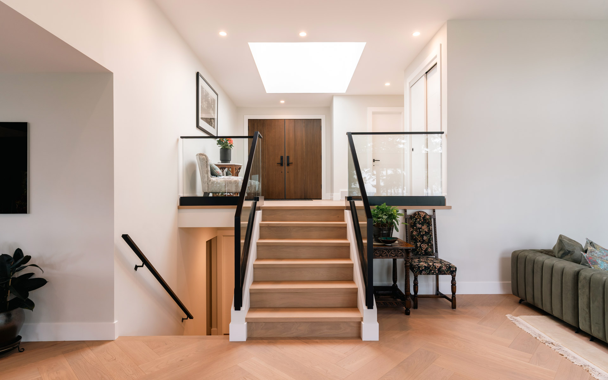
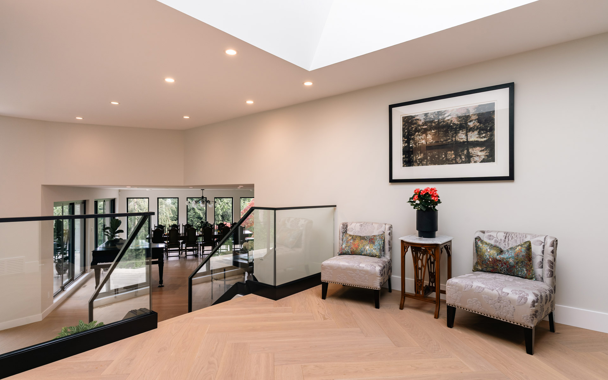
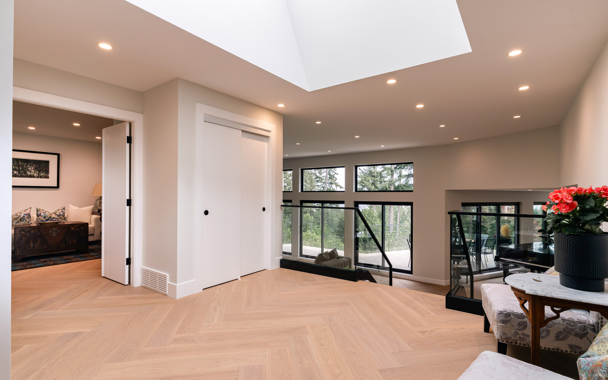
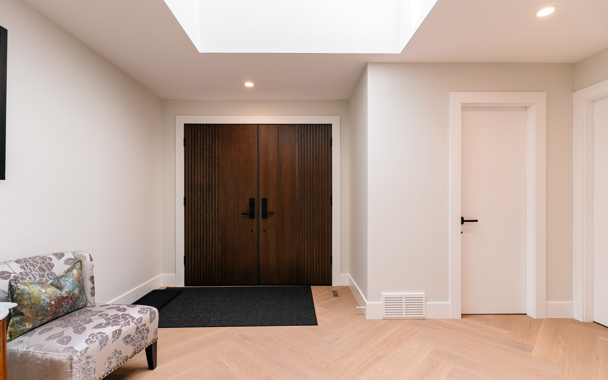
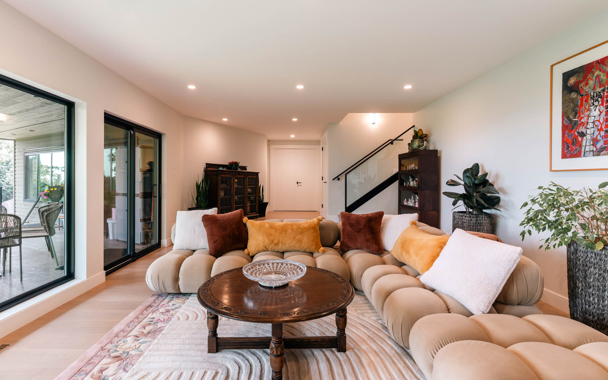
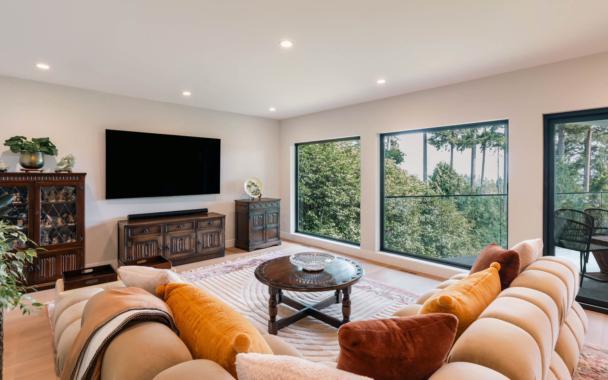
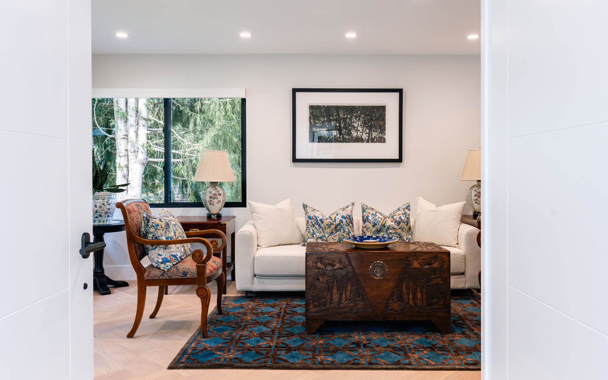
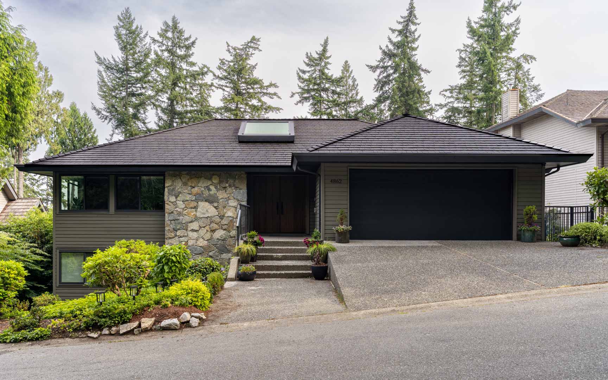
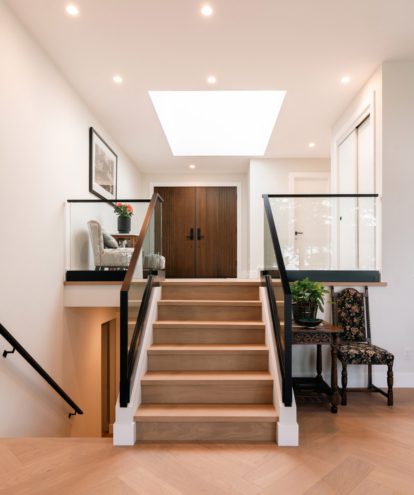
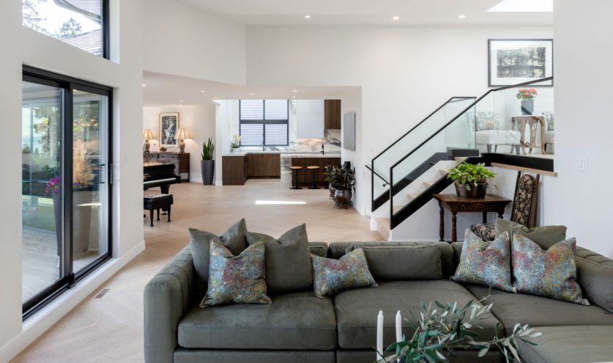
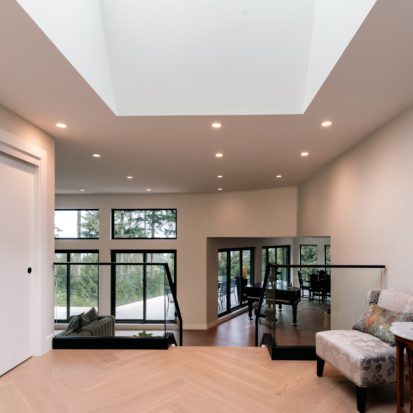
This complete home renovation transformed a dated, original-condition house into a modern, open and highly functional home designed to maximize natural light and surrounding views.
Approach
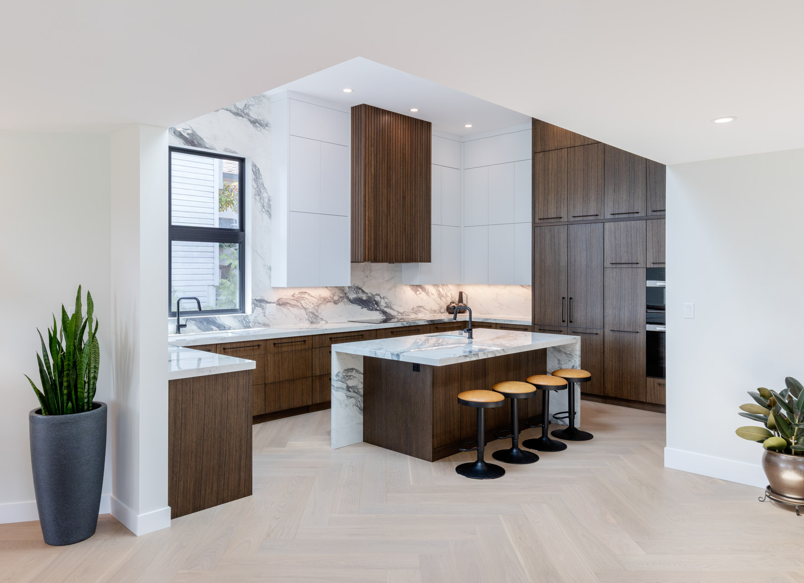
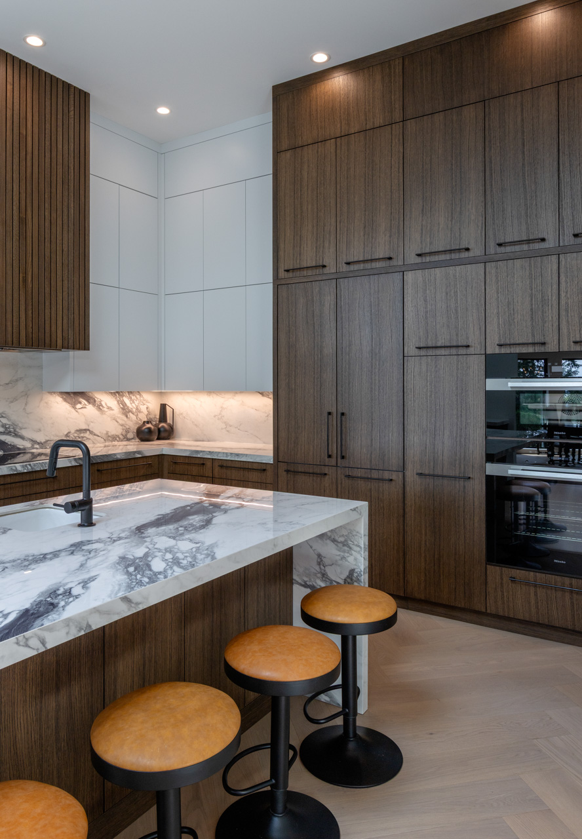
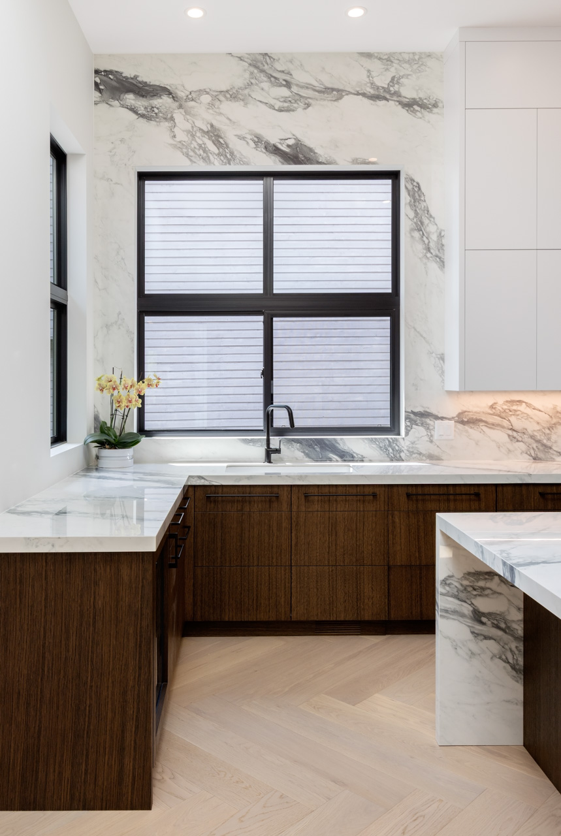
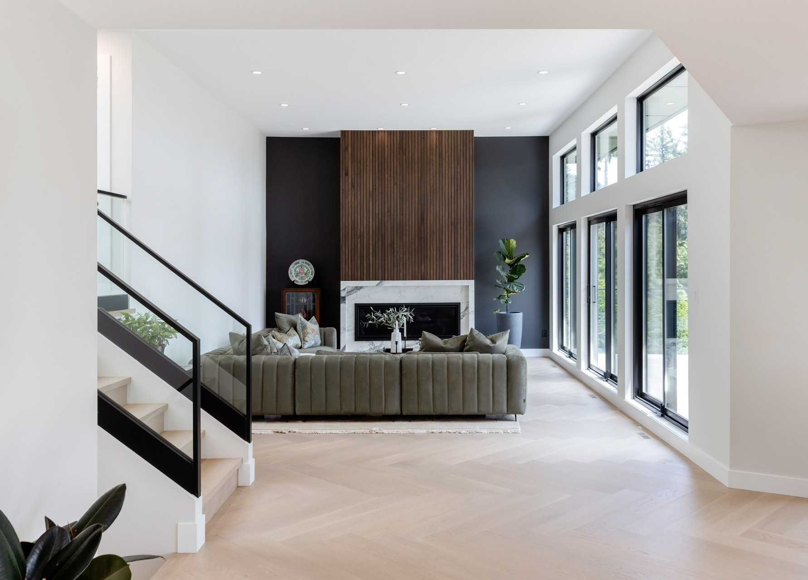
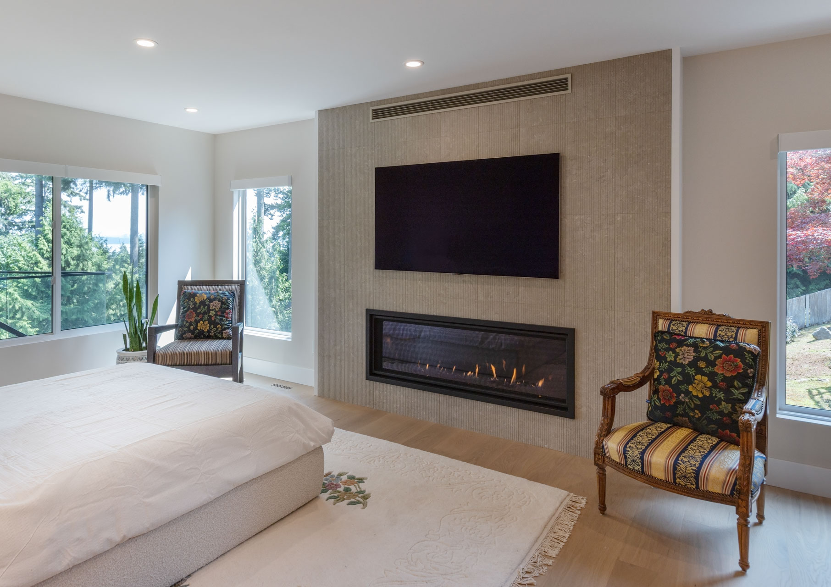
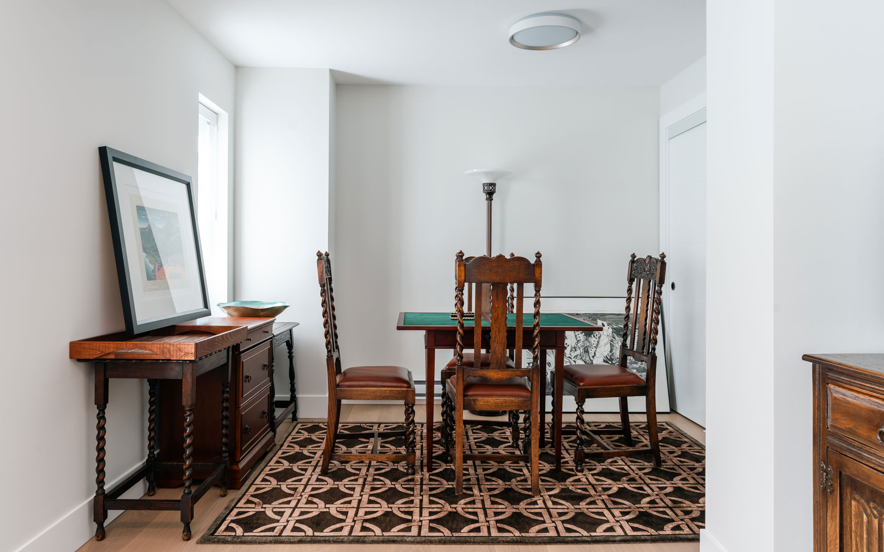
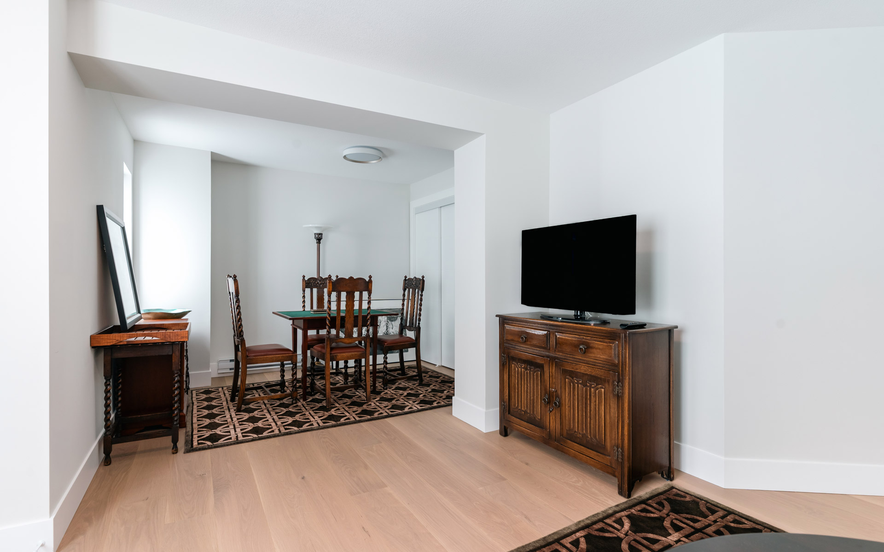
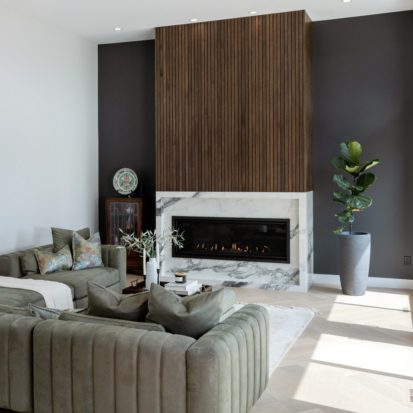
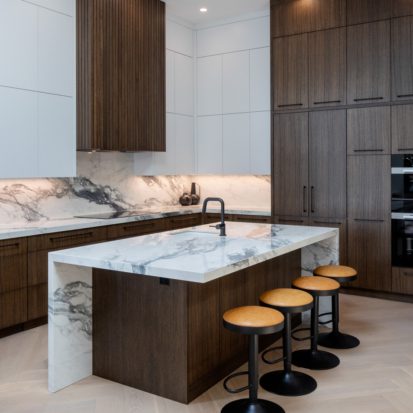
The renovation included wall removal and open-concept living, additional windows, a fully redesigned kitchen, updated fireplaces, and reconfigured living spaces. In the kitchen, an awkward bulkhead was removed and custom oak cabinetry was extended to the ceiling, adding storage while highlighting the room’s impressive height. Custom oak slat details connect the kitchen, range hood and feature fireplace for a cohesive, sophisticated design.
Elevated Primary Suite & Ensuite
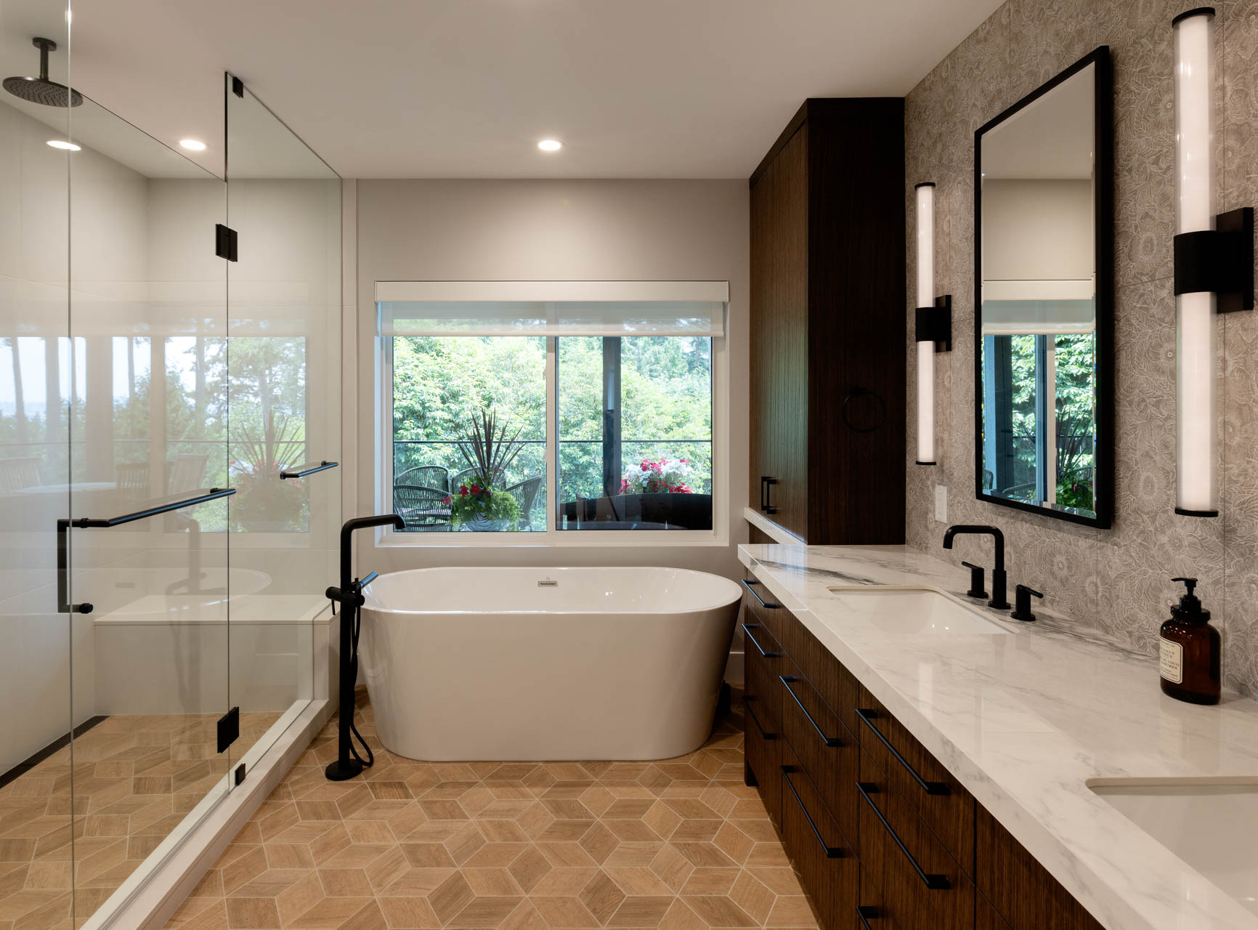
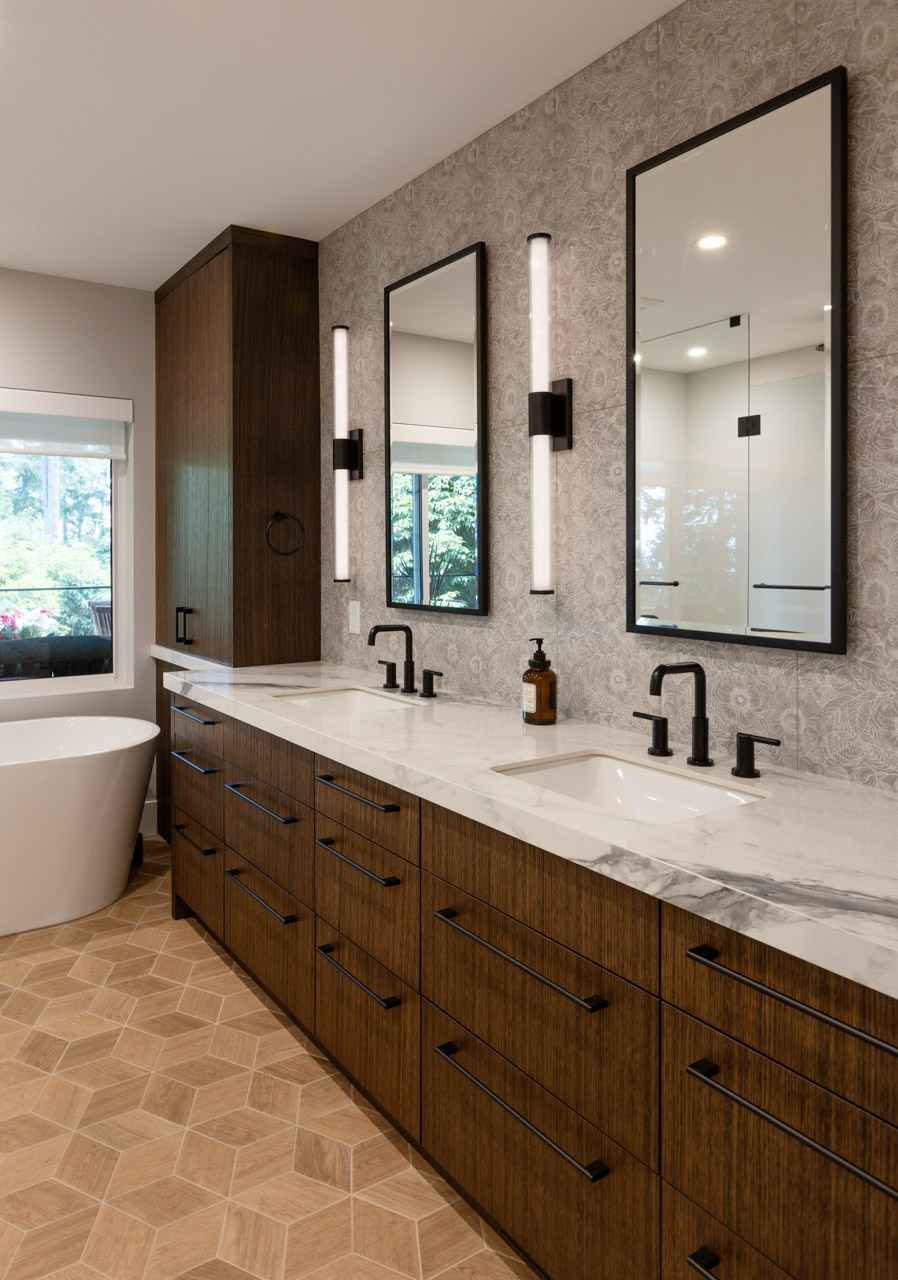
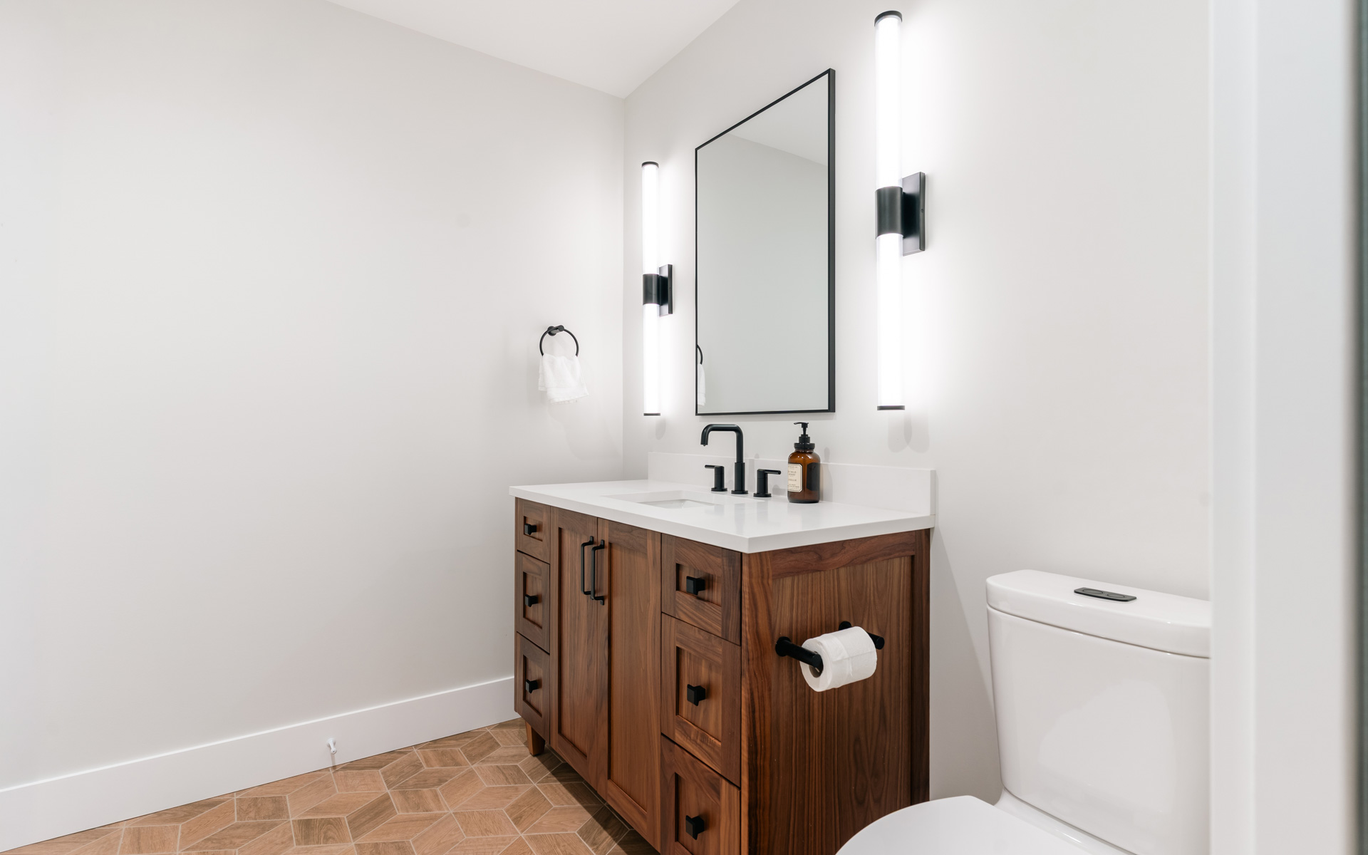
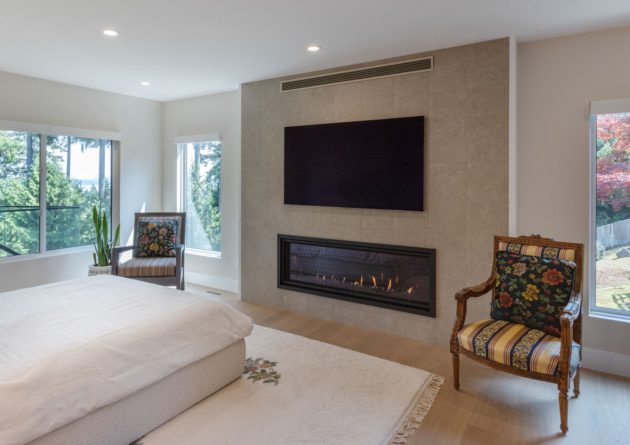
The primary suite renovation included a larger walk-in closet with island and a more functional ensuite. Large-format porcelain panels and feature tiles were used throughout the bathrooms for a clean, contemporary finish with minimal grout lines.
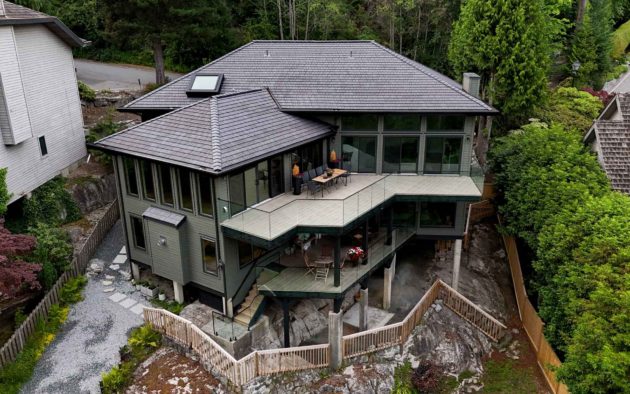
Exterior Transformation
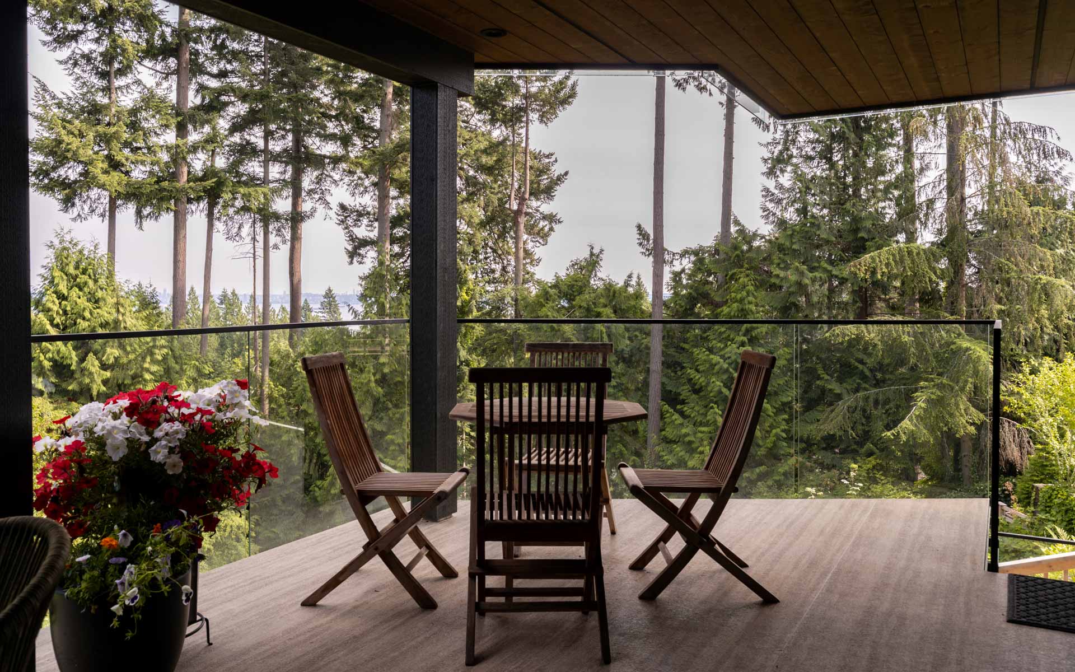
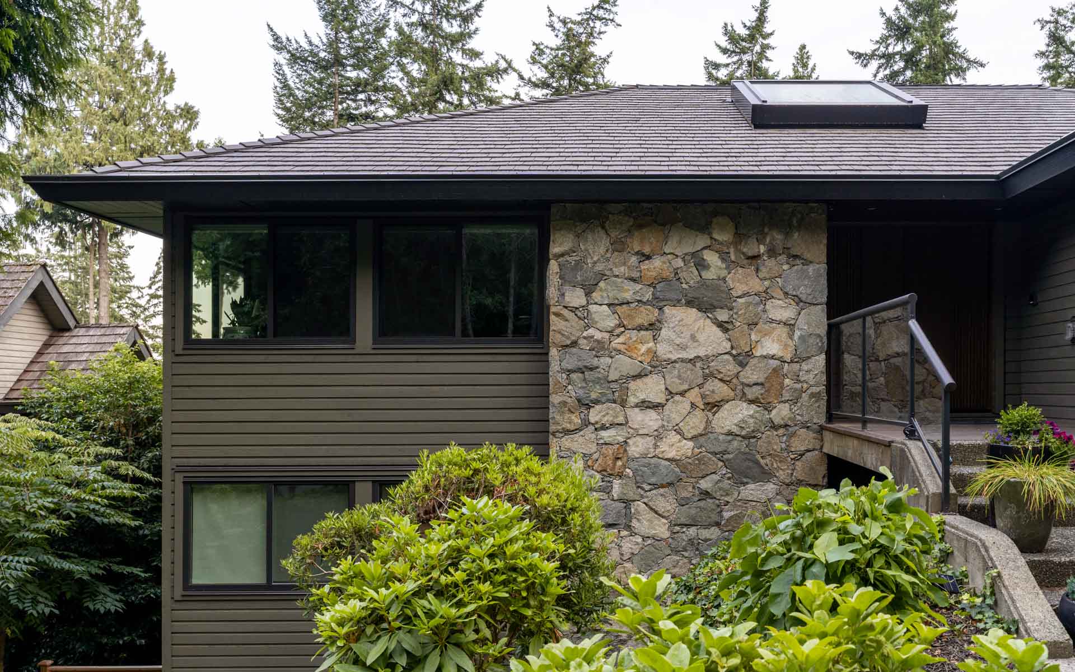
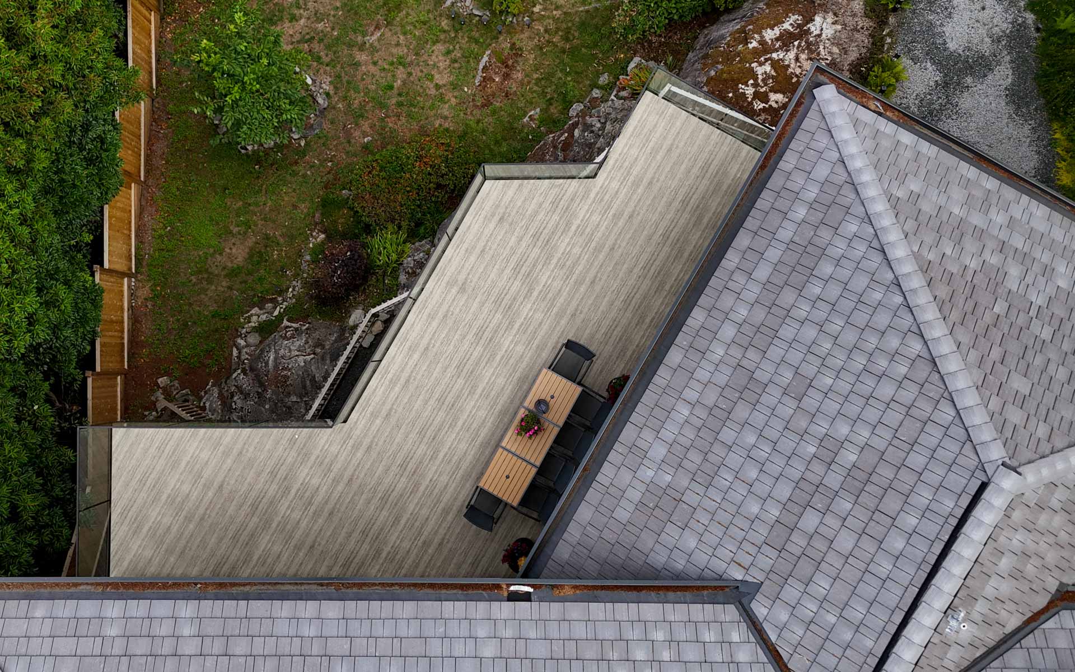
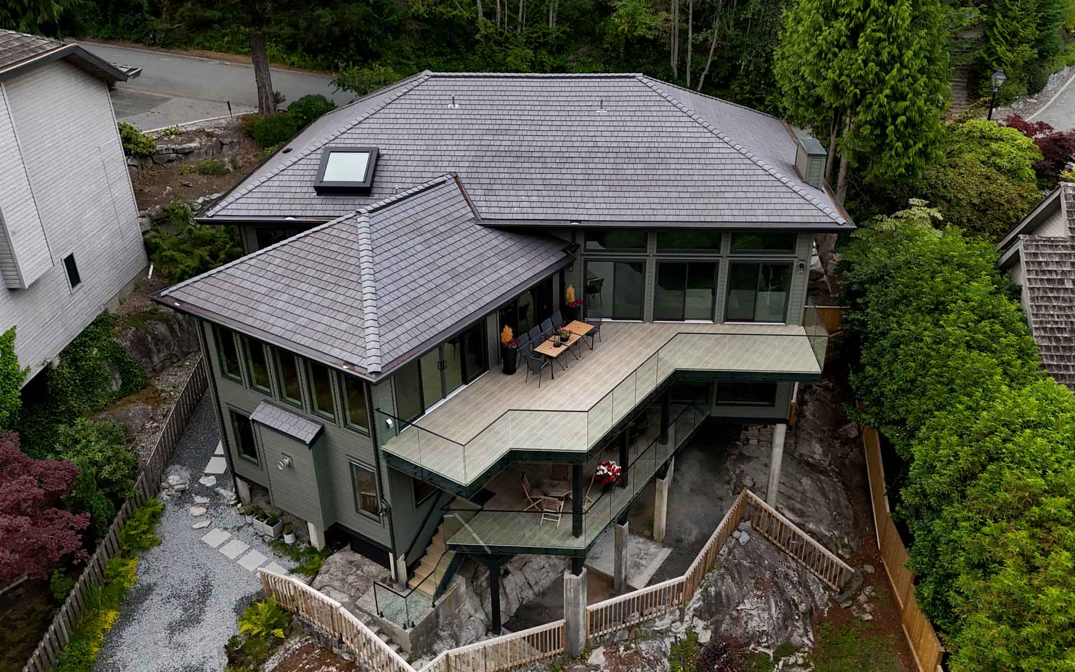
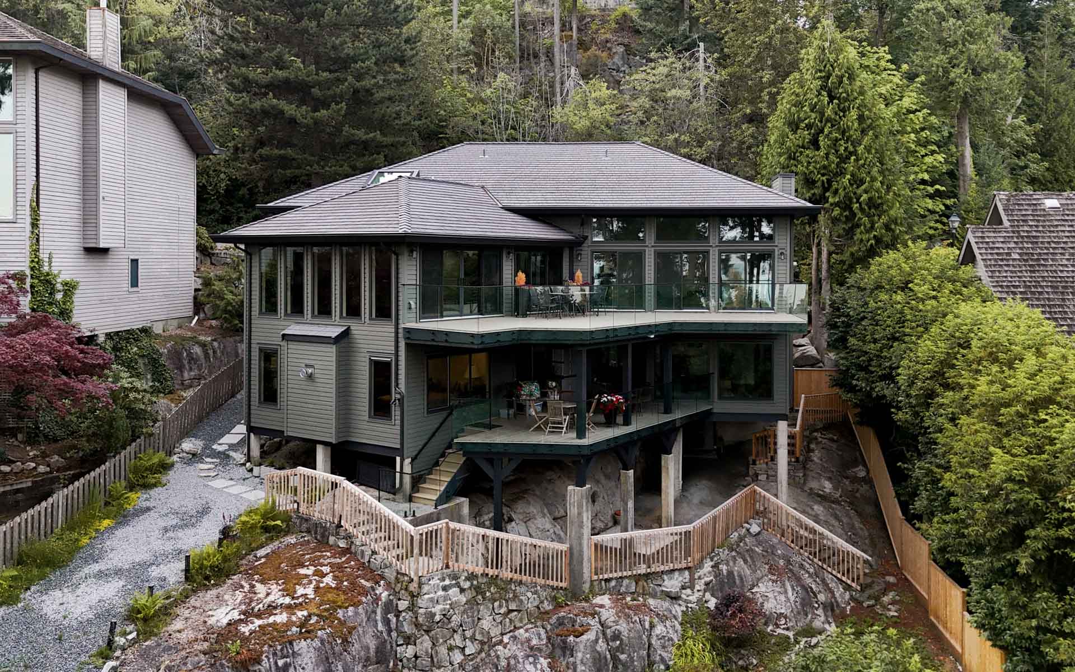
The exterior was also completely updated with new windows, exterior paint, redesigned decks and glass railings, creating a seamless connection between the home and its surroundings.
The result is a modern home renovation that combines open-concept design, custom millwork, luxury finishes and thoughtful space planning all while making the most of the home’s spectacular views.
Before and After
Follow this home through its amazing transformation. Because of the large scale changes our camera angles may shift from before to after.
Move the slider across the image to see the before and after of various rooms in the house.
Almost anything is possible as you will see through several images in this set. After this, click the image grid below to see a larger image gallery.
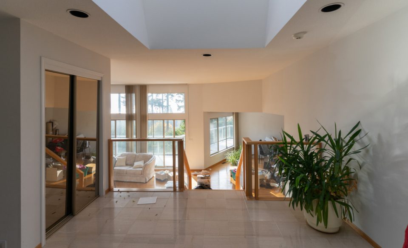
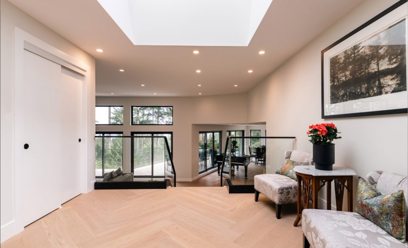
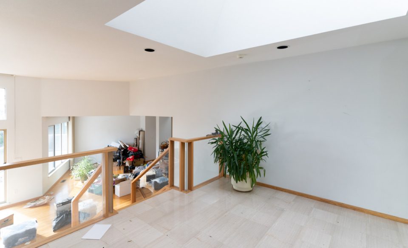
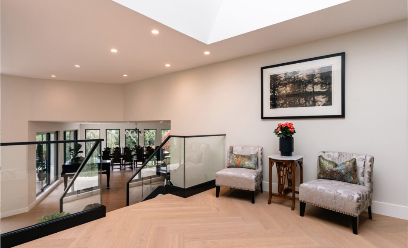
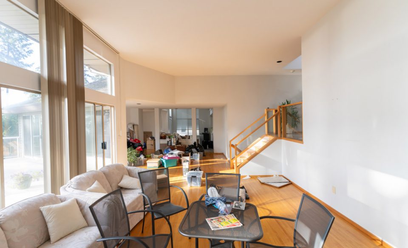
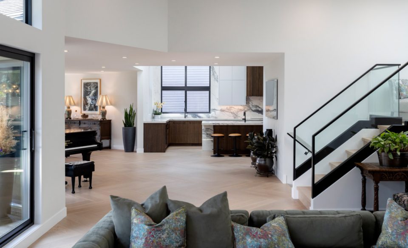
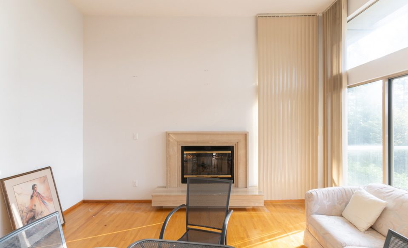
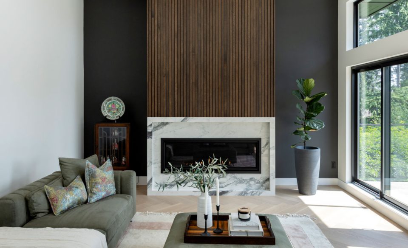
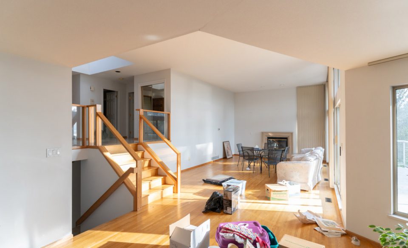
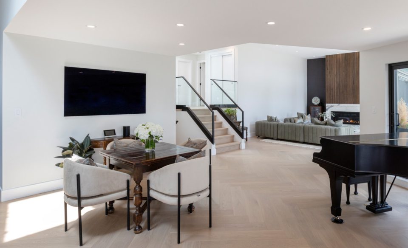
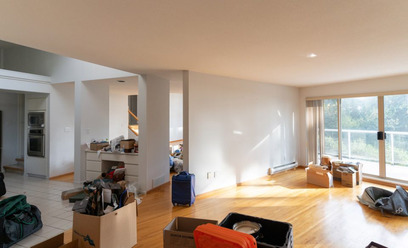
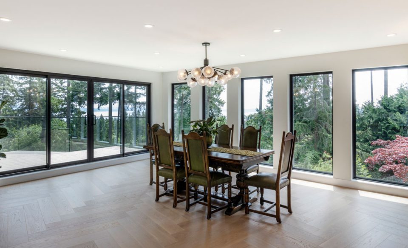
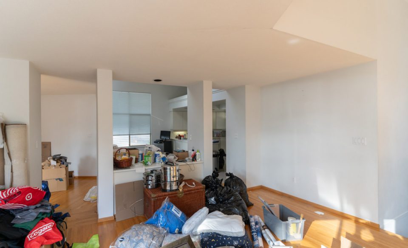
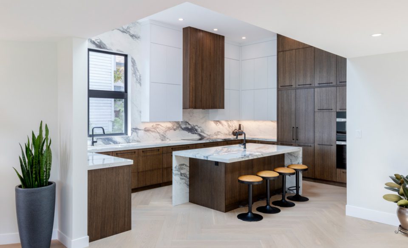
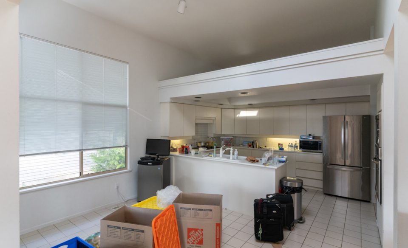
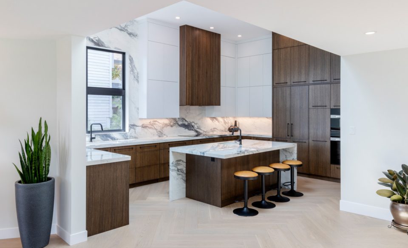
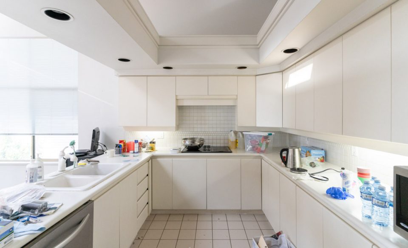
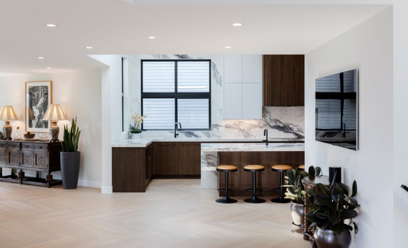
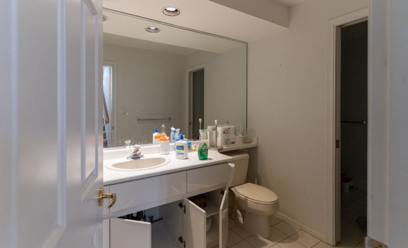
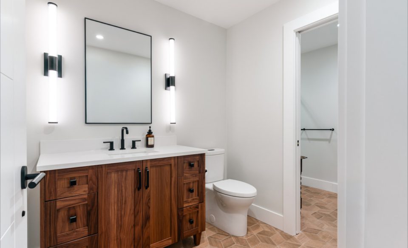
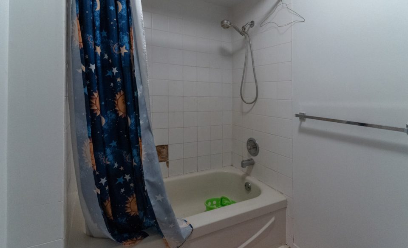
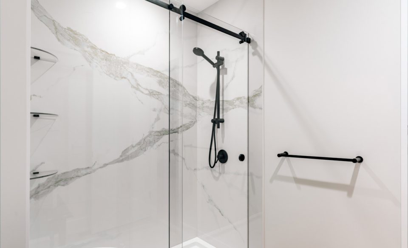
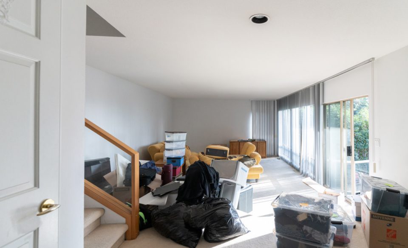
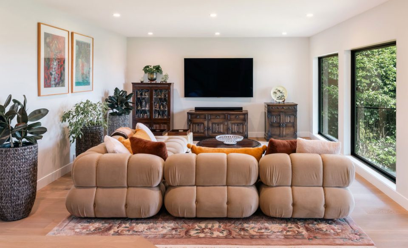
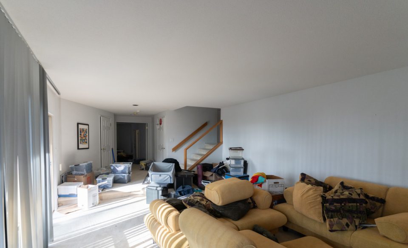
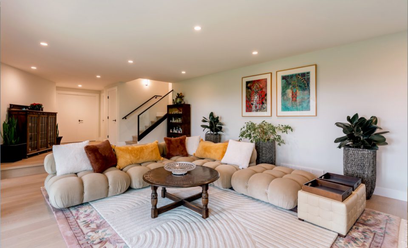
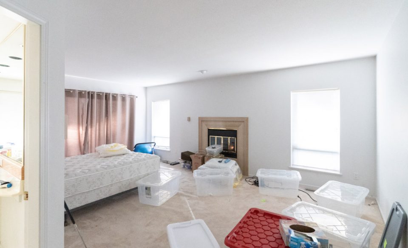
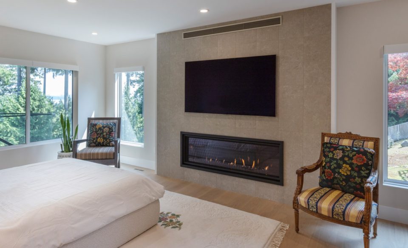
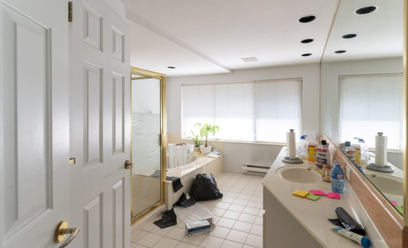
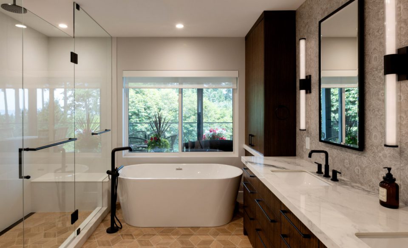
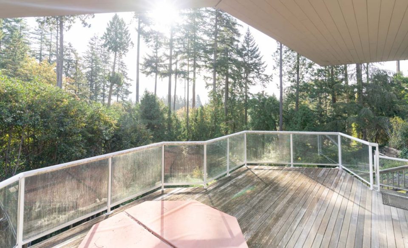
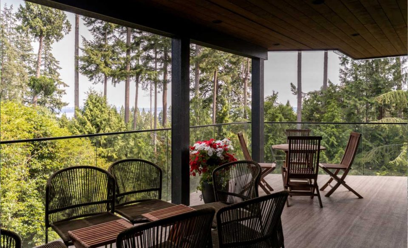
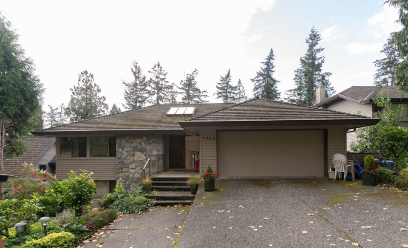
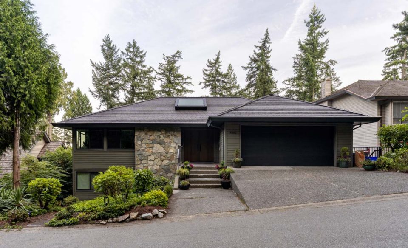
Photo Gallery