Natural Expression
Design: Emphasis Architecture + Design Studio
Construction: My House Design Build Team
Location: Langley, BC
This full home renovation reimagined a dated West Coast property as an industrial contemporary retreat, built around the two features that sold the homeowners on the house before they owned it. My House joined the process at the earliest possible moment walking the property with the clients and their realtor while the purchase was still being negotiated assessing existing conditions and defining what the home could become.
Approach


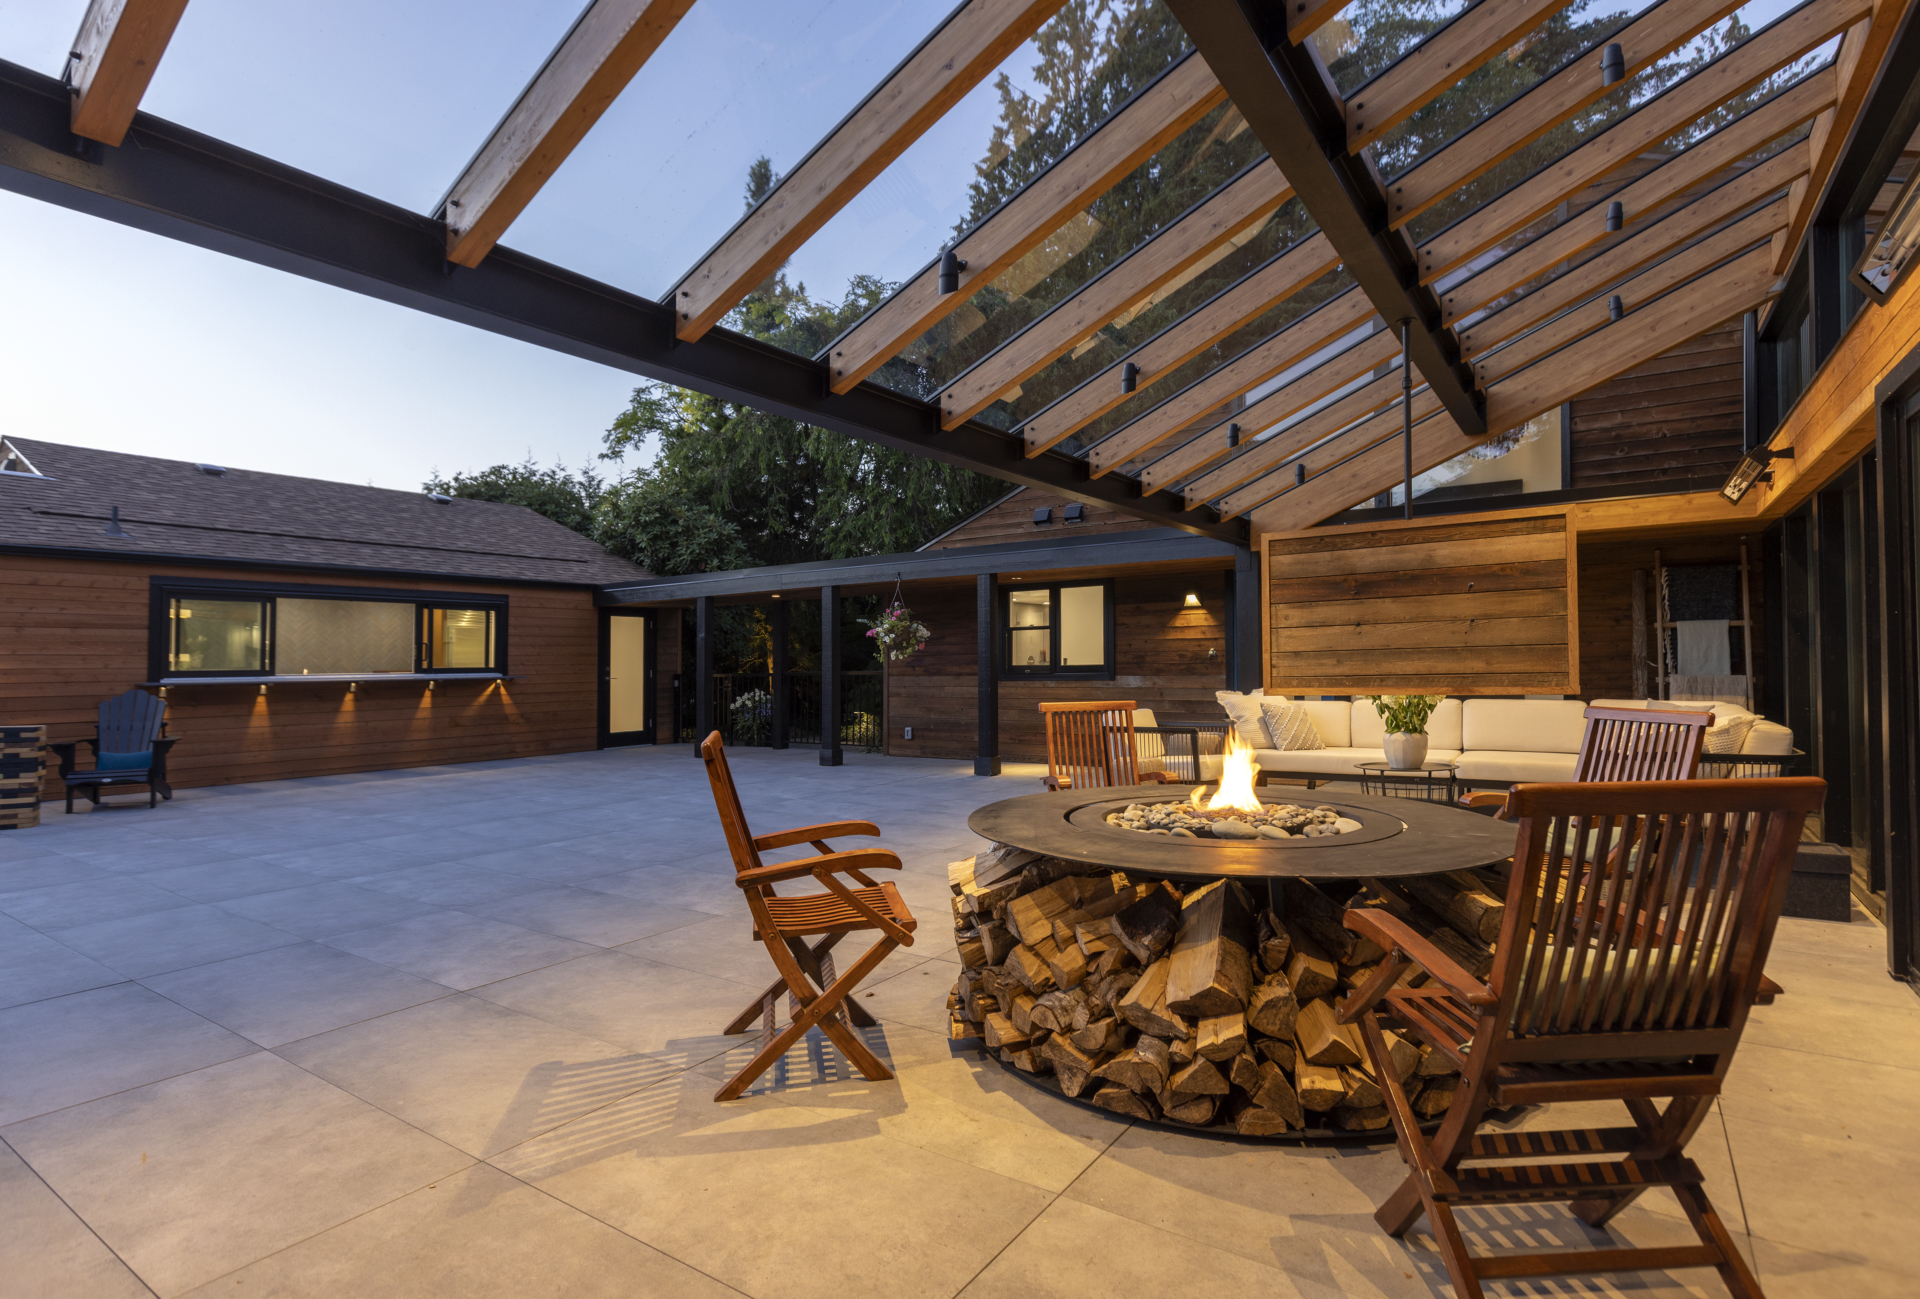
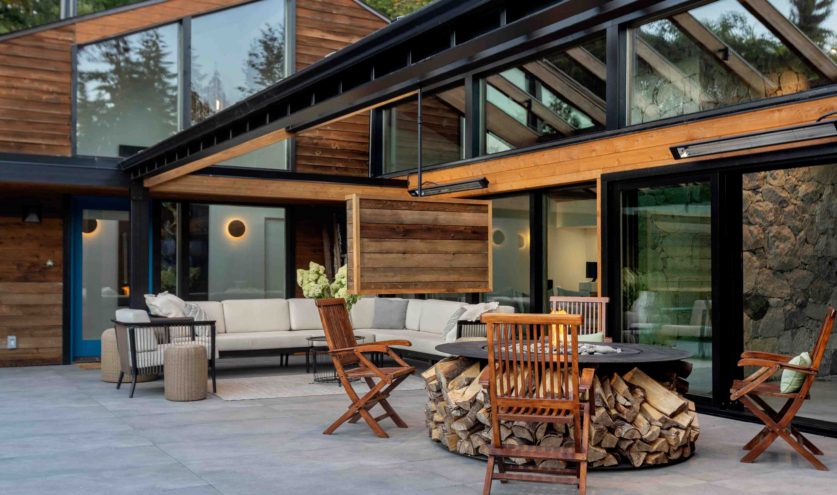
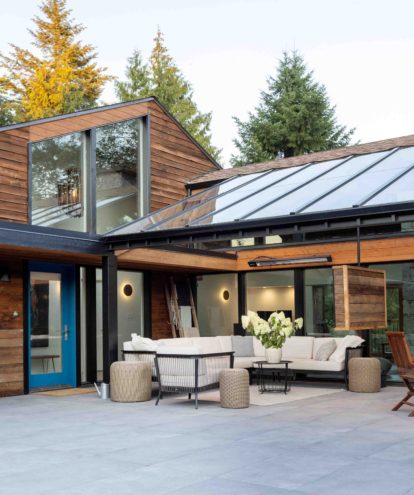
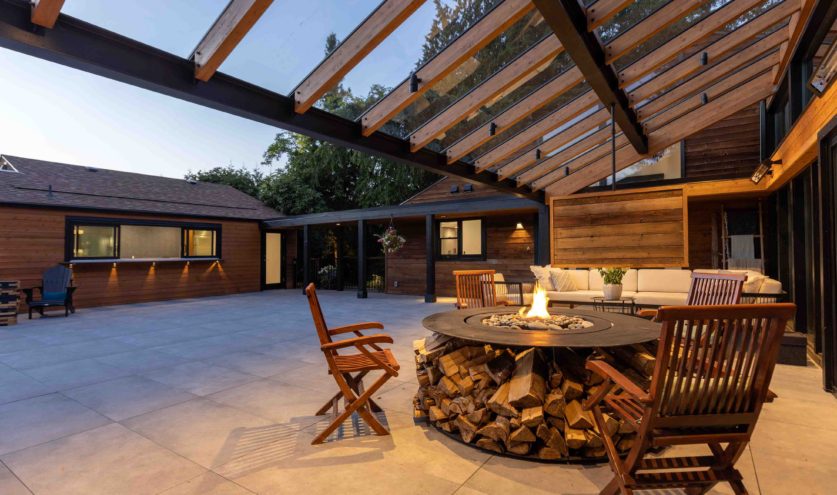
The homeowners bought with vision but without lived experience of the house, so the work began with discovery. We separated deferred maintenance from renovation opportunity, flagging roofing, drainage, and deck conditions before design began. As the clients settled in, outdoor living emerged as the priority they hadn’t anticipated. The final plan wraps the entire home around a central exterior space, giving the kitchen great room a counterpart rather than a competitor.
Design Highlights

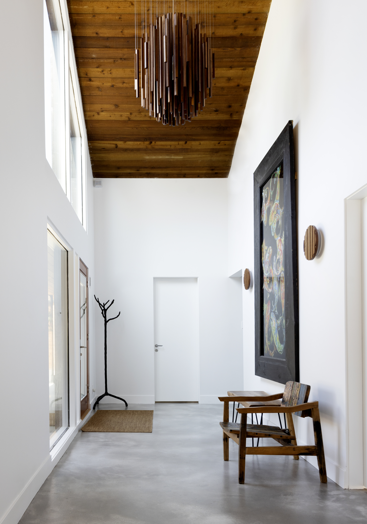
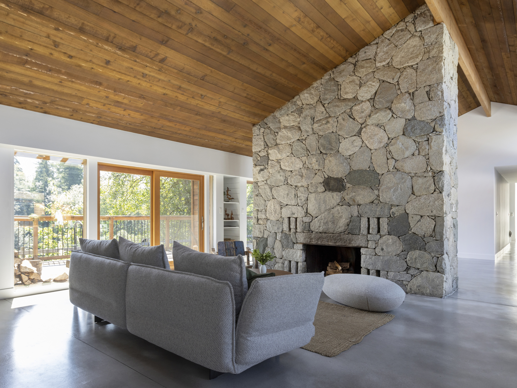

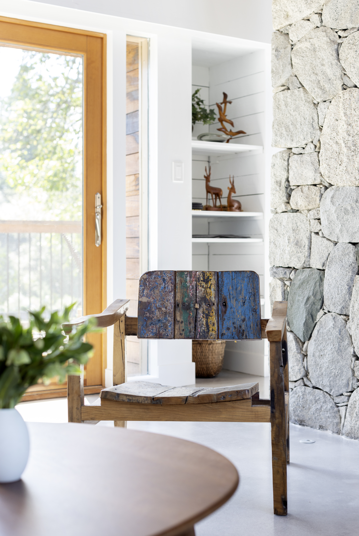
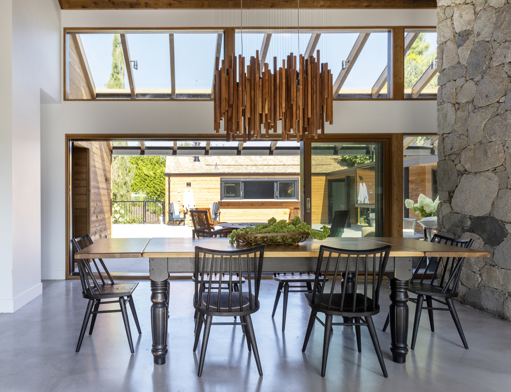
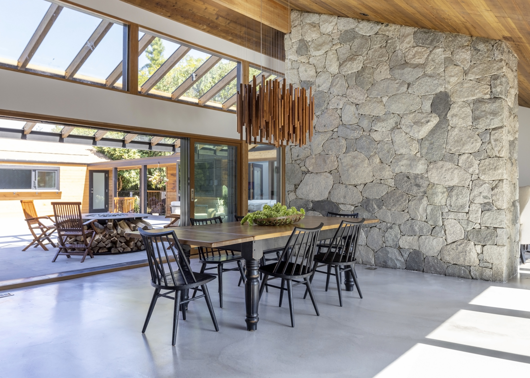
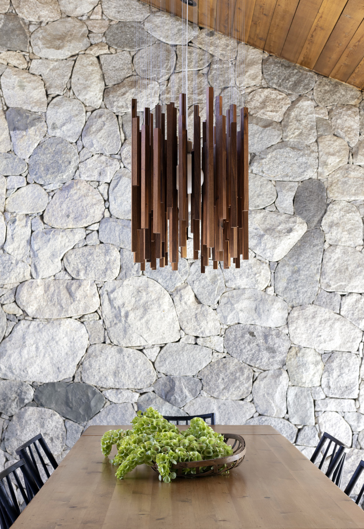

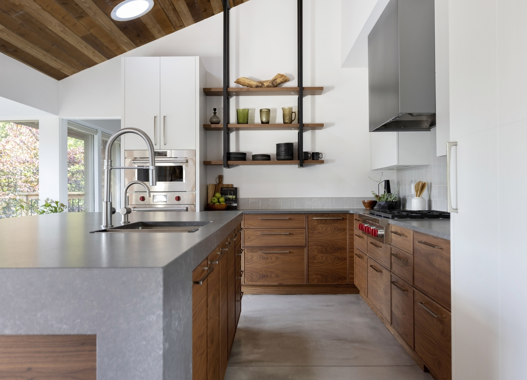
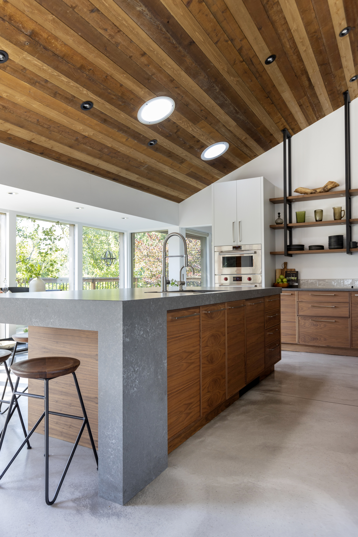
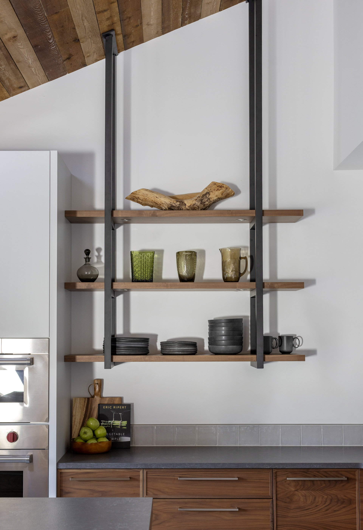
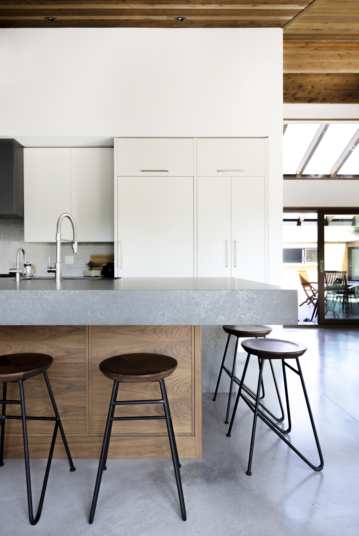
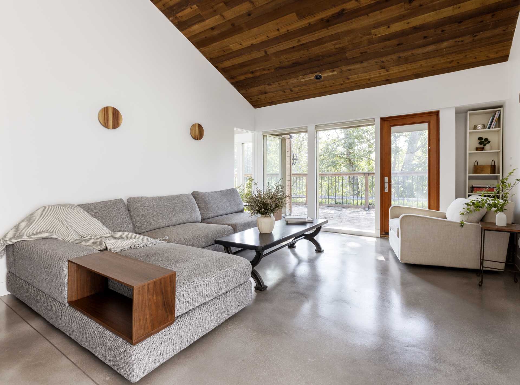
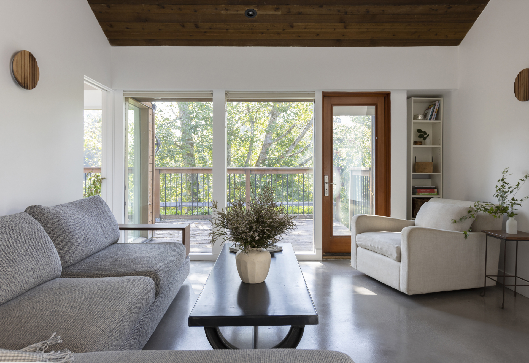
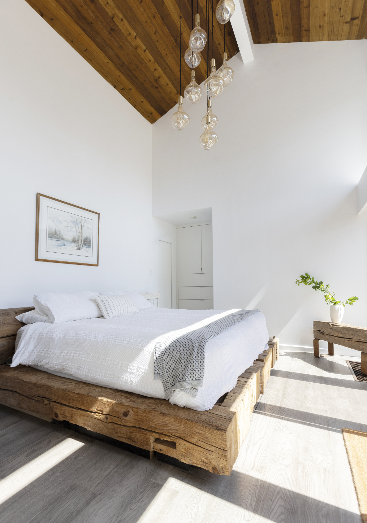
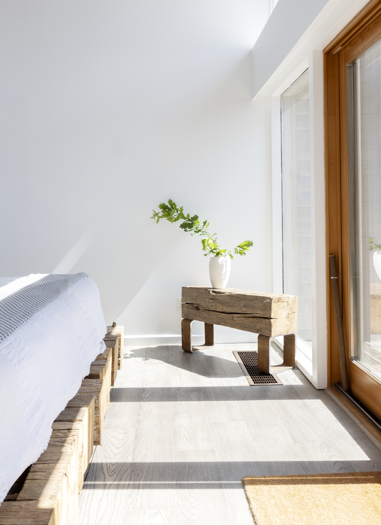
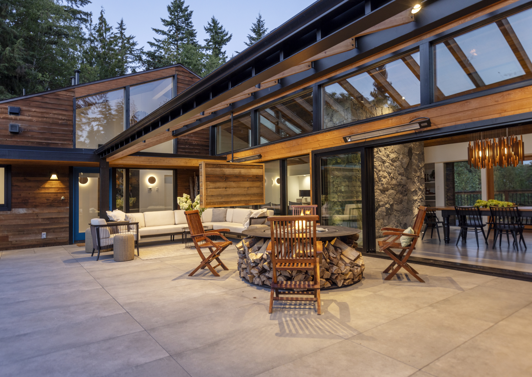
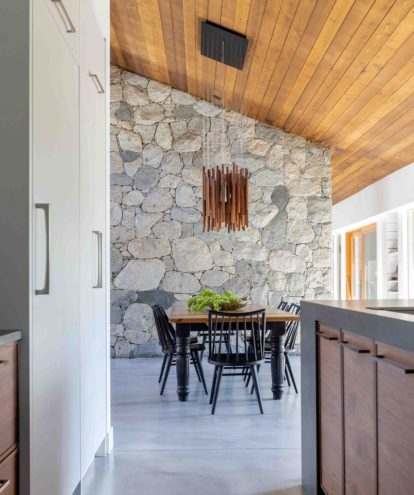
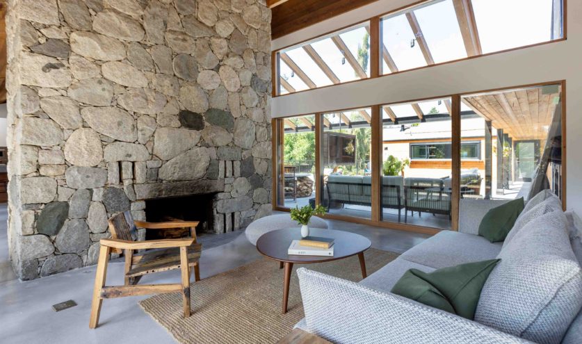
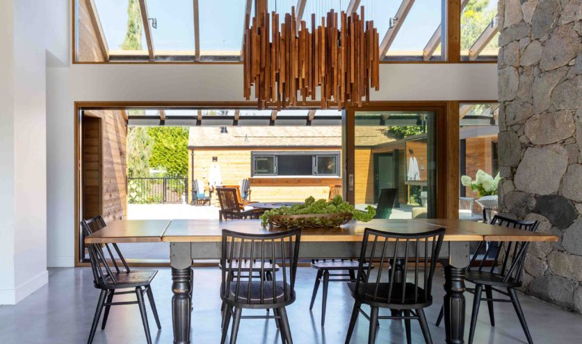
Cedar-lined ceilings and a stone fireplace anchored every decision that followed. For a family with roots in the forestry industry, wood was never a finish choice it was the brief. It carries through the kitchen millwork, the light fixtures, and the glulam beams framing the new covered patio.


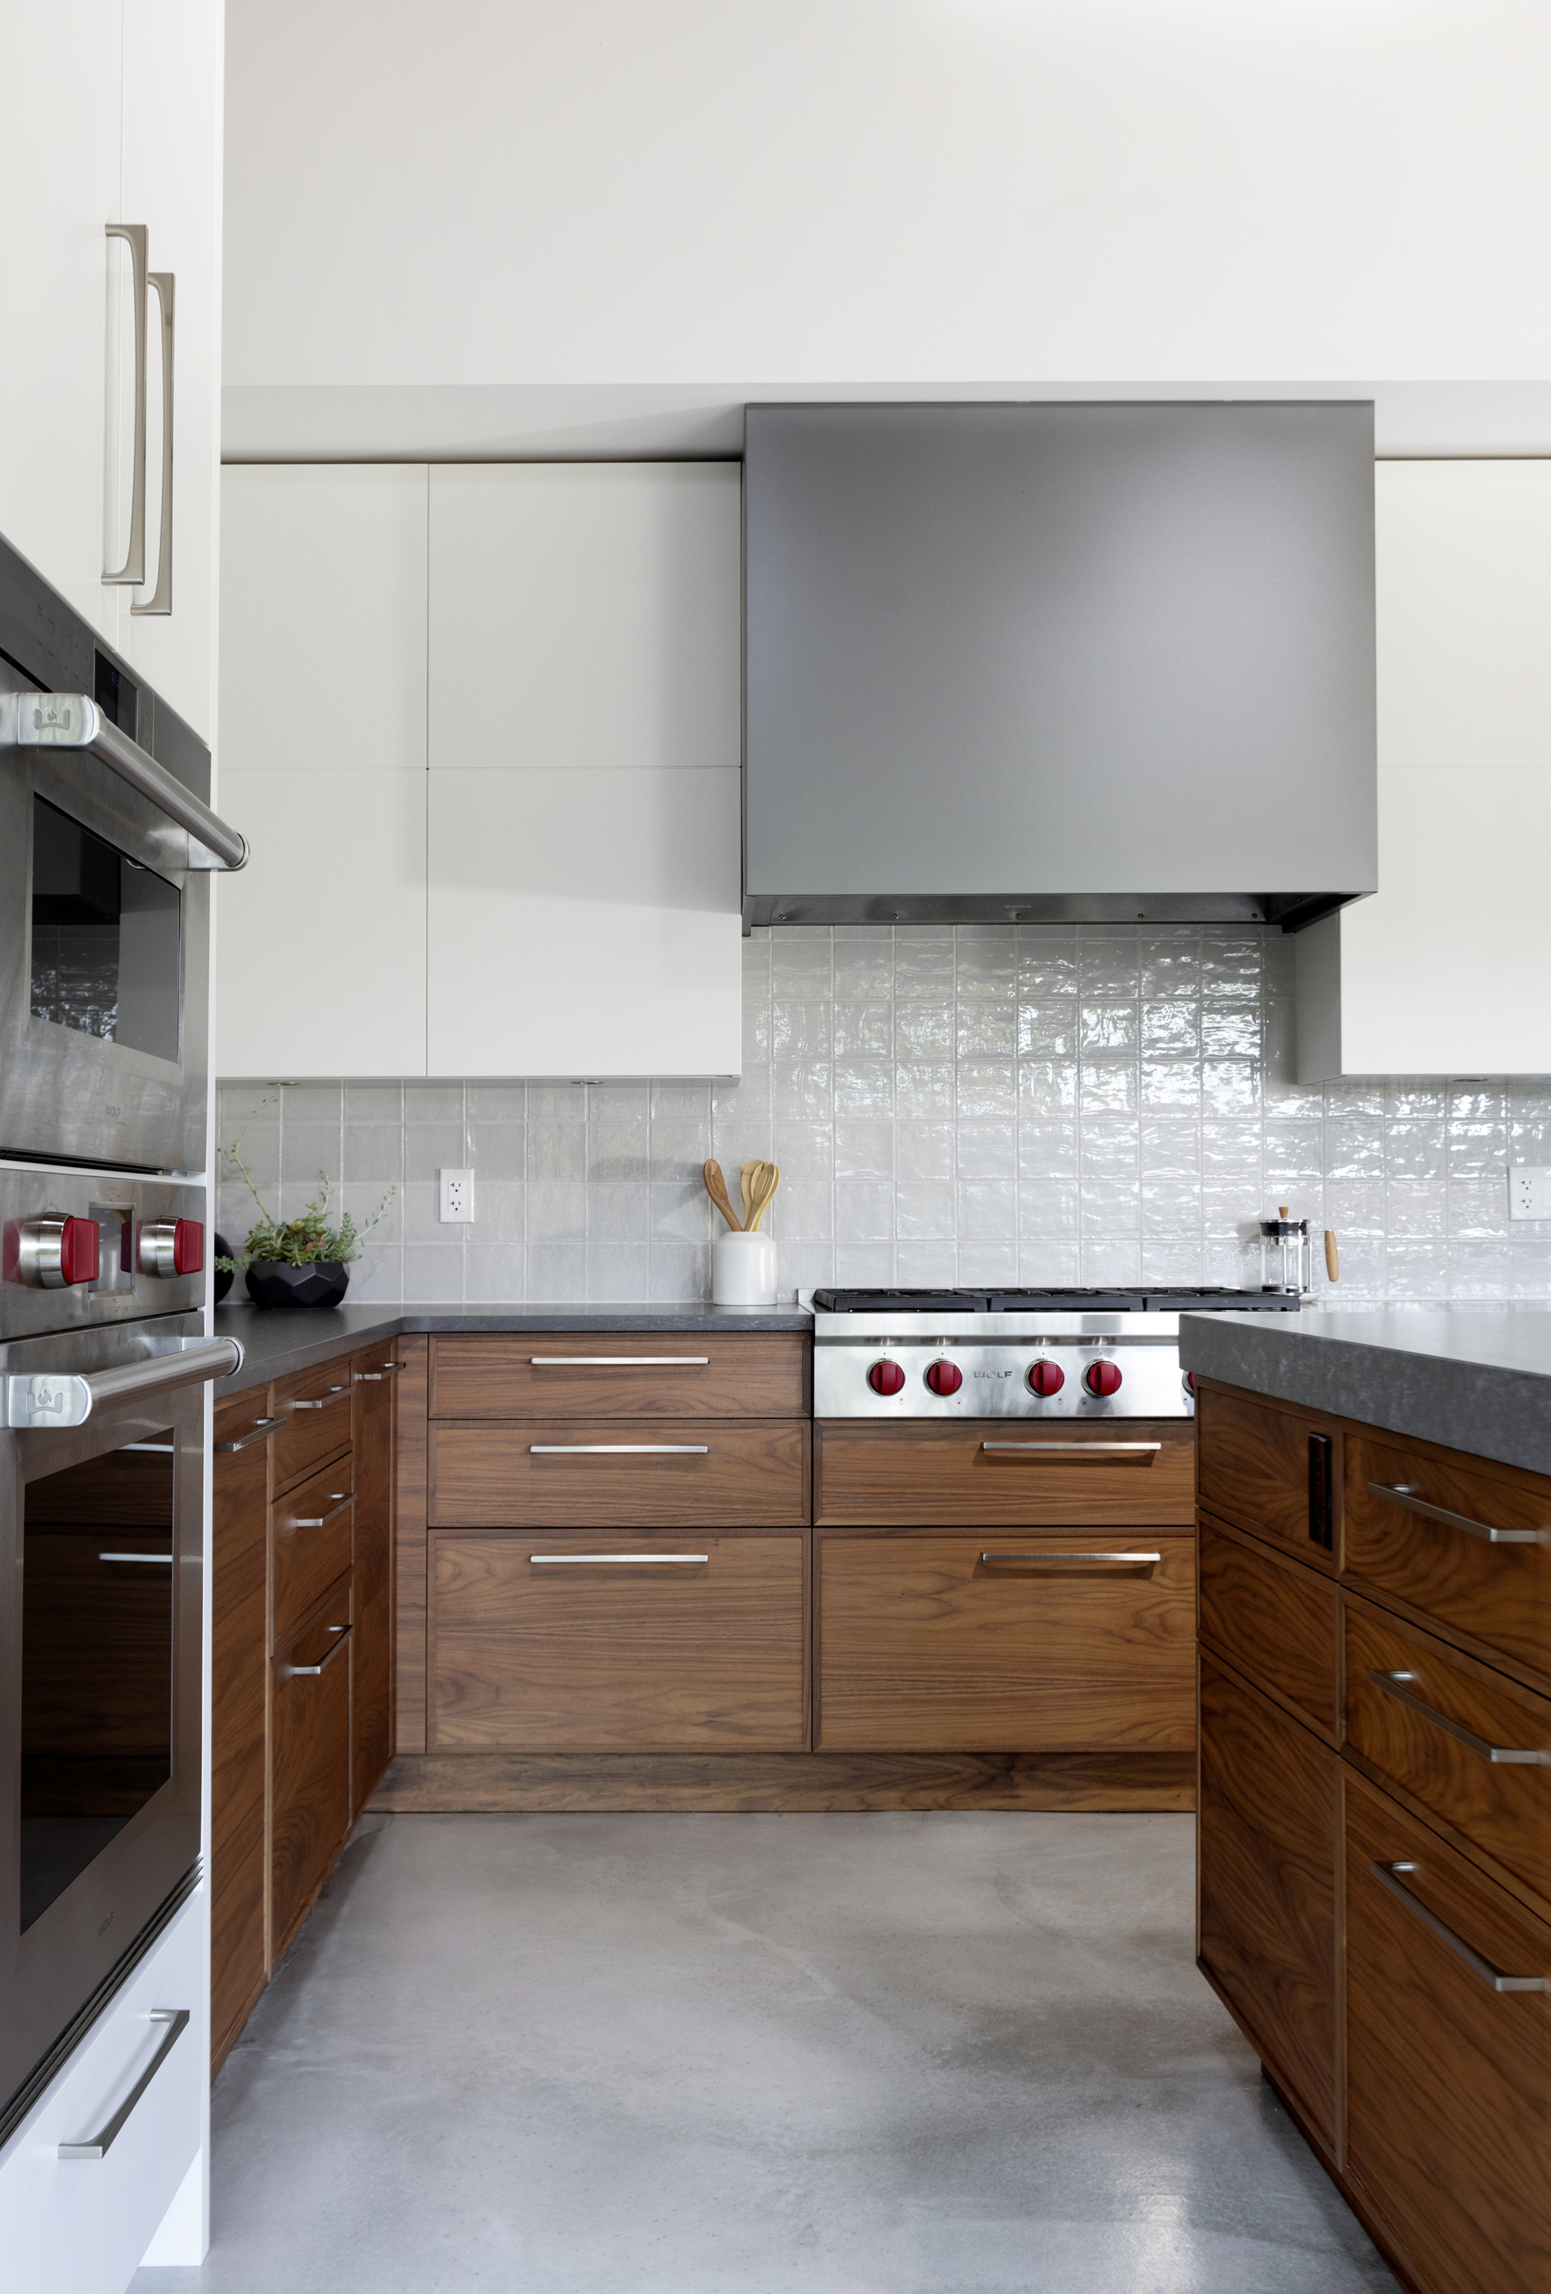
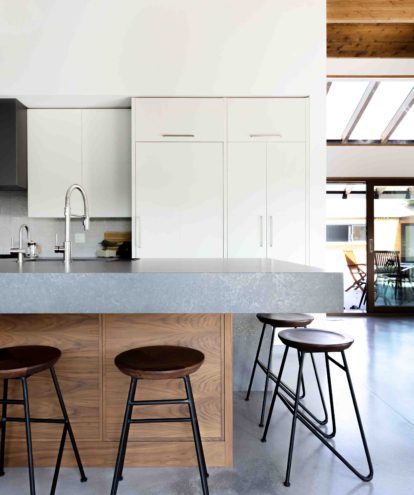
The kitchen opened from a closed galley into a space built for two cooks. Its centerpiece is an island of large-format quartz, seamed to read as a single monolithic mass a detail that pushed both design and fabrication into new territory. Throughout, materials were chosen for low maintenance and easy cleaning, selected to look composed regardless of how hard the house is lived in.


Daylight was treated as structure. Two sun tunnels bring light deep into the plan without skylights, while glulam beams and a glazed cover keep the outdoor room bright and usable through the winter, opening to the interior through expansive Pella doors.
Outdoor Living


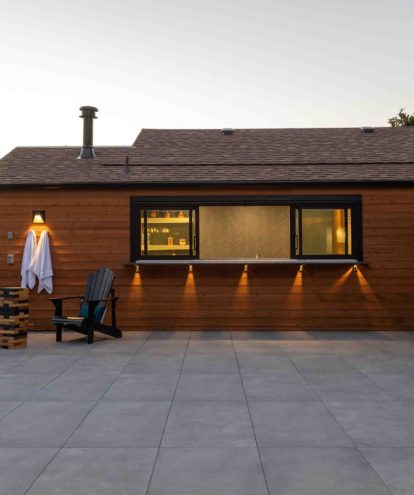
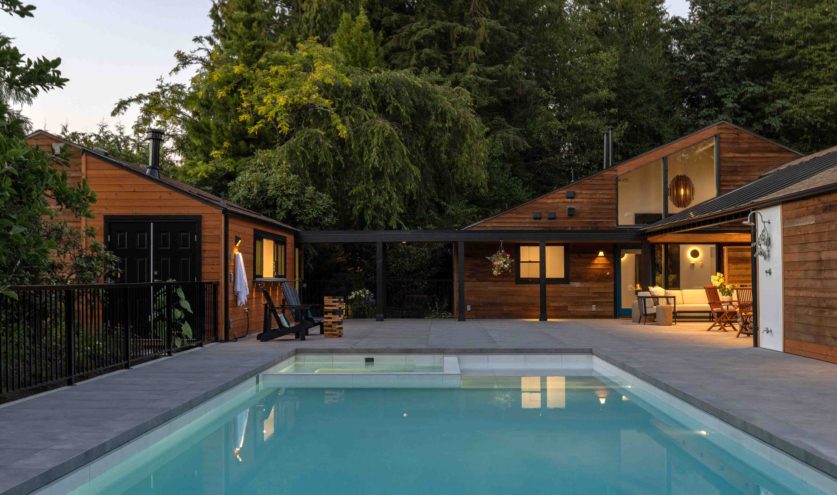
The pool was rebuilt from the ground up, its acrylic liner replaced with a full concrete bed. An integrated hot tub sits near the entry, and a Baja shelf holds loungers at the water’s edge.
Delivery
Completed at the height of the pandemic, the project demanded tight coordination across consultation, design, architectural, mechanical, and construction teams a difficult stretch that the finished house gives no hint of.
Before and After
Move the slider across the image to see the before and after of various rooms in the house.
Follow this project through its amazing transformation. Because of the large scale changes, our camera angles may shift from before to after.



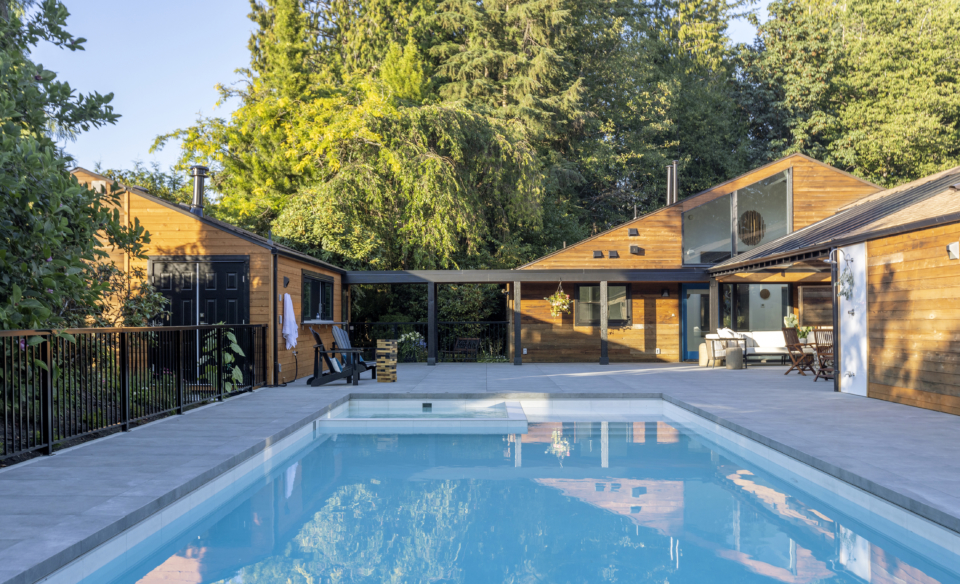







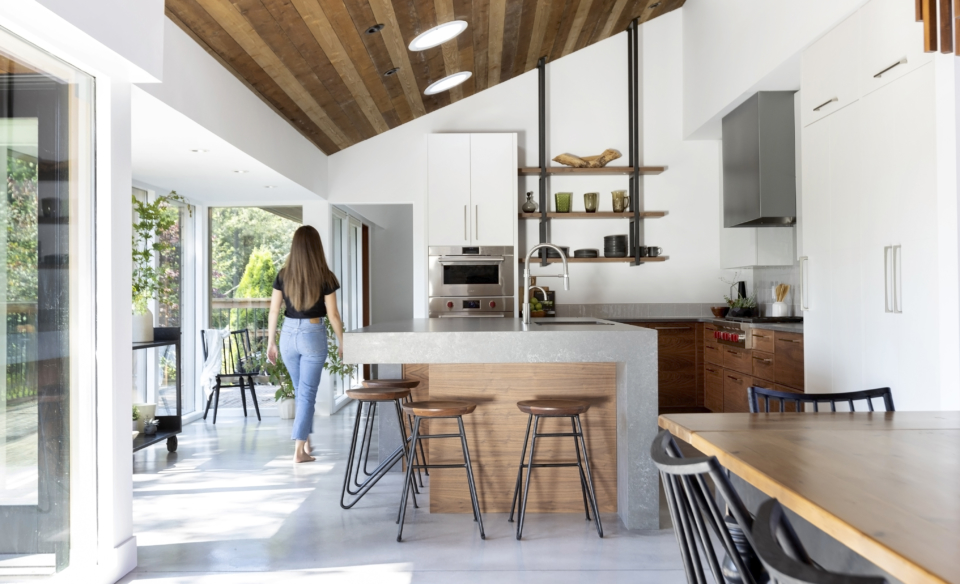

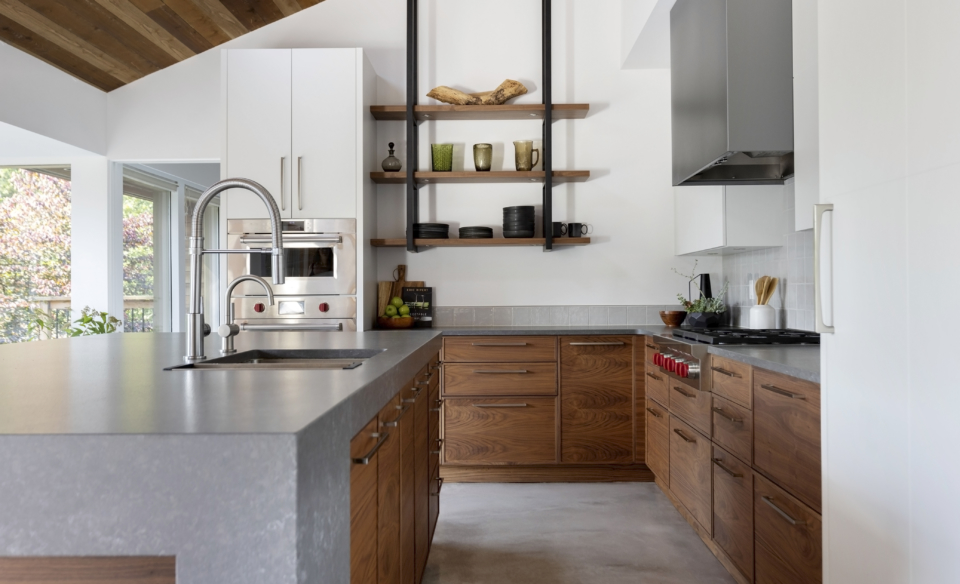

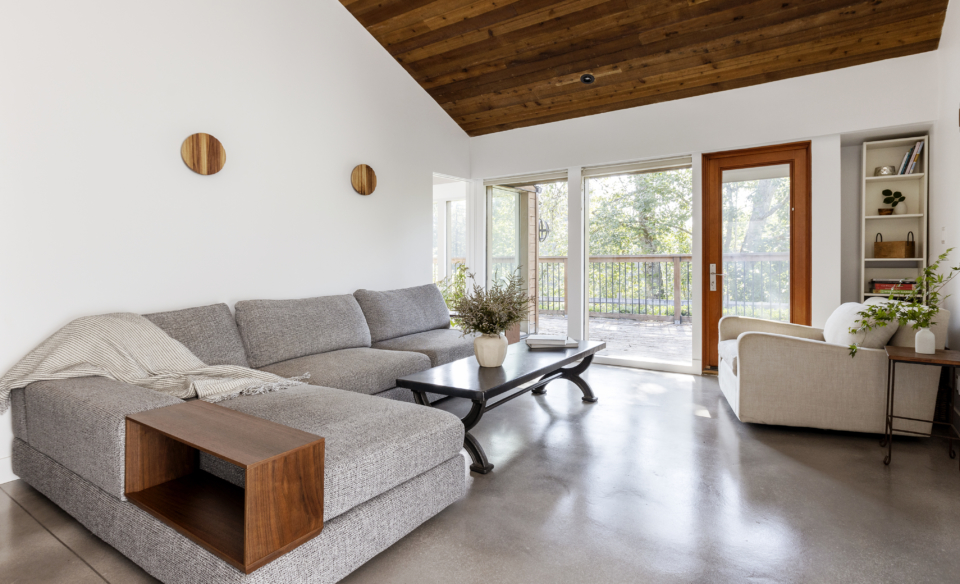


Photo Gallery