

Renovations
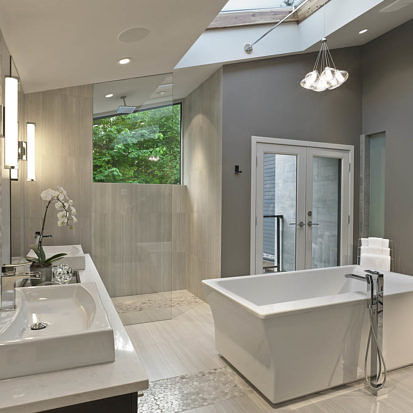
Complete Bathroom Renovation Guide: Planning & Expert Design Tips
Embarking on a bathroom transformation is one of the most rewarding ways to enhance daily comfort, modern functionality, and long-term property equity. Whether modernizing aging infrastructure, optimizing a compact floor plan, or creating an expansive ensuite retreat, a successful outcome requires thorough planning and systematic execution.
As an essential living space, your bathroom demands a balance of refined interior architecture and durable building science. This guide covers how to define your project scope, navigate the construction sequence, select high-performance upgrades, and partner with qualified renovation contractors in Vancouver to execute your vision without common industry pitfalls.
1. Defining the Scope of Your Bathroom Project
Before breaking ground, determine the depth of transformation your space requires. Clear project goals keep design choices aligned with structural requirements.
- Surface-Level Refresh: Ideal when the existing layout functions well. This includes updating the vanity cabinet, installing new plumbing trim, upgrading light fixtures, repainting, and refreshing cosmetic tile.
- Mid-Scale Reconfiguration: Involves replacing the tub and shower enclosure, updating flooring, and installing modern ventilation systems while maintaining the existing plumbing stack locations.
- Full Structural Redesign: Best for older character homes or closed-off floor plans. This approach involves reconfiguring wall assemblies, relocating sub-slab or joist plumbing lines, and engineering custom architectural layouts.
2. The Step-by-Step Design-Build Renovation Sequence
A managed construction workflow maintains quality control at every milestone. A full kitchen and bath renovation typically progresses through structured, sequential phases:
1.Architectural Planning & Municipal Permitting:Phase 1.
Define spatial layouts, draft 3D design renderings, select core finish materials, and submit necessary plumbing and electrical permit applications to local building authorities.
2.Demolition & Subsurface Assessment:Phase 2.
Strip the room down to the structural studs and subfloor. Inspect exposed framing cavities for previous moisture penetration, subfloor deflection, or past plumbing leaks that require remediation before rebuilding.
3.Mechanical, Electrical & Plumbing Rough-Ins:Phase 3.
Licensed trades reroute water supply lines, reposition waste drains, upgrade electrical service circuits, and install dedicated ducting for high-CFM ventilation fans.
4.Vapor Barriers & Continuous Waterproofing:Phase 4.
Install cement backer boards paired with liquid-applied or sheet-membrane waterproofing systems across all wet zones to guarantee moisture protection behind wall and floor assemblies.
5.Tile Setting & Surface Finishes:Phase 5.
Skilled tile setters lay, level, grout, and seal wall and floor surfaces, followed by precision interior painting using mold- and moisture-resistant coatings.
6.Cabinetry, Fixture Trim & Final Commissioning:Phase 6.
Mount custom vanities, connect plumbing trim (faucets, shower valves, toilets), install smart mirrors and architectural lighting, followed by comprehensive system testing and detailing.
3. High-Impact Upgrades for Long-Term Comfort & Value
Integrating modern features elevates everyday use while improving home energy efficiency.
Radiant In-Floor Heating
Programmable electric heating mats installed directly beneath stone or porcelain tile eliminate the shock of cold floors and provide efficient, radiant thermal warmth throughout the room.
Thermostatic & Digital Shower Controls
Digital valves allow you to set precise water temperatures and flow rates instantly. These systems maintain consistent thermal balance and eliminate sudden temperature spikes when other household fixtures run.
Curbless Walk-In Showers & Linear Drains
Removing the entry threshold creates an unbroken floor plane, improving spatial accessibility and making medium-sized bathrooms feel significantly more open when framed with ultra-clear architectural glass.
Layered Architectural Lighting Plans
A balanced lighting strategy combines three independent circuits:
- Task Lighting: Sconces placed at eye level on either side of the mirror to eliminate facial shadows during grooming.
- Ambient Lighting: Dimmable, moisture-rated recessed ceiling LEDs for general visibility.
- Accent Lighting: Low-voltage, warm LED strip lighting recessed under floating vanities or inside shower niches for ambient evening use.
4. How to Evaluate a Professional Renovation Team
Choosing an established house renovation contractor protects your home from unpermitted work, compromised building envelopes, and construction delays.
| Evaluation Metric | Key Questions to Ask | Why It Matters |
| Licensing & Insurance | Are all trades licensed, with comprehensive third-party liability and active WorkSafeBC coverage? | Protects homeowners from structural liability and on-site workplace injury claims. |
| Design-Build Integration | Does the firm manage architecture, interior design, permitting, and construction under one roof? | Eliminates communication gaps between designers and site trades, minimizing unexpected change orders. |
| Industry Accreditations | Does the company hold recognized awards (e.g., Georgie Awards, HAVAN Awards) and builder association memberships? | Serves as third-party verification of consistent craftsmanship, building envelope mastery, and client satisfaction. |
| Defined Contracts & Warranties | Is there a detailed scope of work, clear milestone structure, and written third-party warranty? | Ensures financial clarity, defined deliverables, and guaranteed recourse after completion. |
5. Protecting Your Finished Space
Proactive maintenance preserves the aesthetic appeal and performance of high-end materials:
- Maintain Adequate Ventilation: Run the exhaust fan during every shower and keep it operating on an automated timer for 20 minutes afterward to evacuate ambient humidity.
- Seal Natural Stone Annually: Treat porous marble, slate, and travertine with penetrating sealers to resist hard-water mineral stains and cosmetic soap scum.
- Protect Grout Assemblies: Use a squeegee on glass panels and shower walls after daily use, cleaning surfaces with pH-neutral stone and tile cleaners.
Frequently Asked Questions
Do I need a municipal permit for a bathroom renovation?
Yes. Municipal building permits are typically required when altering structural framing, shifting water and drain stacks, adding dedicated electrical circuits, or modifying mechanical ventilation ductwork. Working with a full-service design-build firm ensures all municipal drawings, submissions, and site inspections are managed correctly.
Can removing a bathtub affect my home’s resale value?
If the property retains a functional bathtub in a secondary or family bathroom, replacing the primary ensuite tub with an expansive, spa-grade walk-in shower is widely preferred by modern homeowners and typically enhances market appeal.
What are the best materials for high-moisture bathroom applications?
Porcelain and ceramic tiles offer superior durability, zero water absorption, and complete compatibility with in-floor heating systems. For vertical surfaces and vanities, engineered quartz and sealed natural stone provide exceptional scratch and moisture resistance.
What is the primary cause of bathroom renovation delays?
Late material procurement and mid-construction layout modifications are the leading causes of downtime. Finalizing architectural plans and securing all plumbing fixtures, vanities, and specialty tiles before site demolition begins ensures the trade team works without interruption.