Custom Home Builders
Modern Home Renovation Ideas for 2026: High-Impact Designs That Add Value
The focus of high-end home renovations has fundamentally shifted. Instead of chasing fast-fading aesthetic fads or sterile, all-white minimalist interiors, homeowners want spaces that balance practical daily living, architectural longevity, and tangible energy efficiency.
A successful renovation should do more than look striking in photos; it must solve day-to-day functional bottlenecks while protecting your long-term resale value. Whether you are reconfiguring a heritage floor plan or undertaking a full whole-home overhaul, here are the leading architectural and interior design concepts driving whole-home renovations in 2026.
1. High-Performance Kitchens with Integrated Back Kitchens (Sculleries)
Kitchens remain the undisputed center of family life and the highest-return interior renovation project. The newest layouts prioritize clutter-free sightlines by splitting high-traffic functional zones:
- Hidden Sculleries & Butler Pantries: Tucking secondary prep sinks, small appliances, dishwashers, and food storage behind pocket doors keeps central island entertaining areas clean and spacious.
- Warm Organic Materials: Cooler grey tones have stepped aside for tactile, warm finishes, including rift-sawn white oak cabinetry, natural quartzite slabs, warm limestone, and zellige wall tiles.
- Induction Cooking Conversions: Many homeowners are retiring traditional gas ranges in favor of commercial-grade induction cooktops, gaining faster heating, effortless flat-surface cleaning, and better indoor air quality without fossil-fuel emissions.
2. Multi-Functional “Flex” Spaces That Adapt Over Time
Fixed, single-purpose rooms are becoming obsolete. With flexible work schedules and evolving family needs, modern layouts prioritize spaces that transition across multiple life stages:
- Executive Pocket Offices: Instead of giving up a full bedroom to a dedicated study, built-in desk alcoves with bespoke millwork integrate seamlessly into living rooms, landings, or wide corridors.
- Guest Suite-to-Wellness Conversions: Basements and secondary suites are designed with rough-ins for infrared saunas, home gyms, and Murphy beds, easily accommodating overnight guests without wasting square footage.
- Main-Floor Aging-in-Place Features: Integrating curbless walk-in showers, wider 36-inch interior doorways, and main-level flex rooms provides long-term peace of mind without compromising upscale design.
3. High-Performance Building Envelope & Heat Pump Retrofits
Interior beauty matters little if a home suffers from cold winter drafts, poor summer heat mitigation, and high heating bills. With modern Canadian building guidelines and the BC Energy Step Code driving energy standards, renovations increasingly emphasize whole-home building performance:
- Cold-Climate Heat Pump Conversions: Replacing aging forced-air furnaces with ducted or ductless heat pump systems delivers efficient year-round heating, electric cooling, and access to municipal utility rebates.
- Triple-Pane Architectural Glazing: Upgrading original single or double-pane windows to argon-filled, low-E triple glazing reduces thermal transfer, eliminates exterior noise, and preserves indoor climate balance.
- Continuous Exterior Insulation: Adding continuous rigid exterior board or dense insulation beneath new siding eliminates thermal bridging across exterior wall studs.
4. Multi-Layered Architectural Lighting
Recessed ceiling pot lights on a single switch often produce flat, institutional lighting. In modern renovations, lighting is designed as an architectural element using distinct, controllable layers:
- Ambient Foundation: Deeply regressed, low-glare ceiling fixtures with high color-rendering indexes (CRI 90+) to accurately reflect material tones.
- Task Illumination: Flush under-cabinet LED channel profiles, vanity sconces positioned at eye level to eliminate face shadows, and focused pendant lighting over food preparation zones.
- Architectural Accent Lighting: Subtle, indirect cove lighting, under-vanity floating step lights, and hidden stair risers that introduce warmth and depth during evening hours.
5. Tailored Storage and “Drop Zone” Mudrooms
Clutter is the primary complaint in older, unrenovated homes. Custom architectural millwork keeps open-concept plans clean and functional:
- Dedicated Mudroom Lockers: Built-in cabinetry featuring integrated charging stations, closed shoe pull-outs, ventilation for wet winter jackets, and durable slate or porcelain tile flooring.
- Under-Stair Utilization: Transforming awkward crawl areas and under-stair cavities into climate-controlled wine displays, pull-out storage banks, or cozy reading nooks.
- Full-Height Custom Wardrobes: Replacing builder-grade wire closets with floor-to-ceiling casework that maximizes storage capacity without consuming valuable bedroom floor space.
6. Indoor-Outdoor Architectural Connections
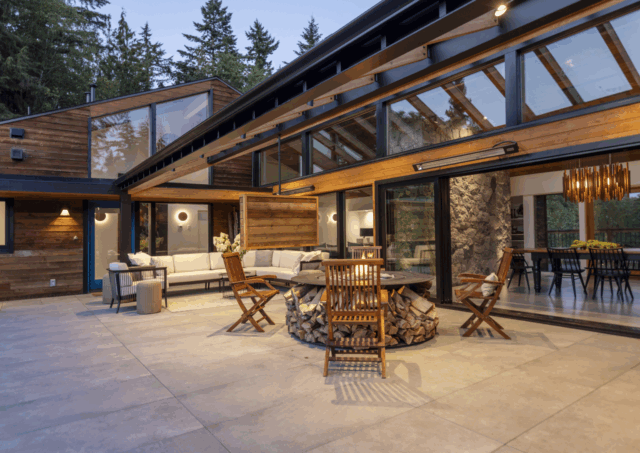
Maximizing access to natural light and extending seasonal living space outdoors is a hallmark of upscale Pacific Northwest architecture:
- Multi-Slide Glass Wall Systems: Pocketing lift-and-slide or bi-fold glass panels that merge open-concept dining rooms directly with covered outdoor living rooms.
- Four-Season Covered Patios: Extending roof structures to house outdoor fireplaces, overhead radiant heaters, and weather-resistant outdoor kitchens for year-round entertaining.
- Strategic Window Placement: Clerestory windows and skylights positioned to capture southern daylight without sacrificing privacy in dense urban neighborhoods.
Renovation ROI Comparison: Projects That Deliver the Best Value
| Renovation Project | Functional Lifestyle Impact | Long-Term Value & ROI |
| Kitchen & Scullery Overhaul | High (eliminates daily clutter, improves prep efficiency) | Excellent (consistently ranks as top return for buyers) |
| Primary Suite & Spa Bath | High (daily luxury, personal comfort, better storage) | High (key deciding factor in home appraisals) |
| Envelope & HVAC Retrofit | High (superior indoor air, quiet interiors, summer cooling) | High (drastically reduces overhead and utility expenses) |
| Basement Suite / Flex Finish | High (adds gym space, guest capacity, or rental income) | Excellent (adds usable legal square footage to your property) |
| Outdoor Living Integration | Medium to High (expands usable entertaining space) | Moderate to High (improves overall curb appeal and lifestyle) |
Frequently Asked Questions
Which home renovation adds the most market value in 2026?
Kitchen transformations, primary bathroom suites, and usable square-footage additions (like finished basements or secondary suites) consistently offer the highest return on investment. Energy retrofits that include heat pumps and modern windows are also becoming decisive selling points for buyers seeking efficiency and lower maintenance.
What finishes are replacing the all-white and grey kitchen aesthetic?
Warm, organic minimalism is leading current interiors. Homeowners are selecting rift-cut white oak or rich walnut millwork, warm travertine and quartzite countertops, unlacquered brass or aged bronze hardware, and soft, warm-white wall colors.
Can an older home be upgraded to modern energy standards during a remodel?
Yes. Whole-home renovations provide an ideal window of opportunity to dramatically improve efficiency. Once wall assemblies and ceiling planes are opened, builders can install continuous air barriers, upgrade to high-R-value spray foam or mineral wool, install modern heat recovery ventilators (HRVs), and convert old gas heating systems to efficient electric heat pumps.